Step through the front entrance and you'll find a spacious entryway adorned with three large windows allowing natural light to illuminate the space. Located right off the front entrance is the utility room. As you proceed into the family room, you'll be captivated by the 19-ft ceilings. The corner kitchen features an island with built-in seating and a walk-in pantry. The adjacent dining area is bathed in natural light from the corner wall of windows. Enter the private primary suite, where a wall of windows welcomes you filling the room with natural light. French doors lead you to the primary bath, which offers dual vanities, a spacious glass-enclosed shower, and two oversized walk-in closets. On the second floor, you'll discover an open game room. The secondary bedrooms feature walk-in closets, separate linen closets, and share a full bathroom. A private guest suite with a full bathroom completes the upstairs. Completing the floor plan is a mud room located just off the two-car garage.
Pending
Price cut: $12K (6/4)
$475,900
302 Shining Succulent Dr, Richmond, TX 77406
4beds
2,392sqft
:
Get pre-qualified$3,454/mo
Single Family Residence
Built in 2026
6,059 Square Feet Lot
$464,700 Zestimate®
$199/sqft
$63/mo HOA
What's special
Spacious glass-enclosed showerSeparate linen closetsTwo oversized walk-in closetsCorner kitchenDual vanitiesWalk-in pantryPrivate primary suite
- 97 days |
- 3 |
- 0 |
Zillow last checked:
Listing updated:
Listed by:
Lee Jones TREC #0439466 713-948-6666,
Perry Homes Realty, LLC
Source: HAR,MLS#: 44775393
Facts & features
Interior
Bedrooms & bathrooms
- Bedrooms: 4
- Bathrooms: 4
- Full bathrooms: 3
- 1/2 bathrooms: 1
Rooms
- Room types: Family Room
Primary bathroom
- Features: Half Bath, Primary Bath: Double Sinks, Primary Bath: Separate Shower
Kitchen
- Features: Kitchen Island, Kitchen open to Family Room, Pantry
Heating
- Natural Gas
Cooling
- Ceiling Fan(s), Electric
Appliances
- Included: ENERGY STAR Qualified Appliances, Disposal, Gas Oven, Oven, Microwave, Gas Cooktop, Dishwasher
- Laundry: Electric Dryer Hookup, Washer Hookup
Features
- Formal Entry/Foyer, High Ceilings, Prewired for Alarm System, En-Suite Bath, Primary Bed - 1st Floor, Walk-In Closet(s)
- Flooring: Carpet, Tile, Wood
- Has fireplace: No
Interior area
- Total structure area: 2,392
- Total interior livable area: 2,392 sqft
Property
Parking
- Total spaces: 2
- Parking features: Attached
- Attached garage spaces: 2
Features
- Stories: 2
- Patio & porch: Covered, Patio/Deck
- Exterior features: Sprinkler System
- Fencing: Back Yard
Lot
- Size: 6,059 Square Feet
- Dimensions: 40 x 140
- Features: Back Yard, Corner Lot, Subdivided, 0 Up To 1/4 Acre
Details
- Parcel number: 2231010010580901
Construction
Type & style
- Home type: SingleFamily
- Architectural style: Traditional
- Property subtype: Single Family Residence
Materials
- Brick
- Foundation: Slab
- Roof: Composition
Condition
- New construction: Yes
- Year built: 2026
Details
- Builder name: Perry Homes
Utilities & green energy
- Sewer: Public Sewer
- Water: Public
Green energy
- Green verification: ENERGY STAR Certified Homes
- Energy efficient items: Thermostat, Lighting
Community & HOA
Community
- Security: Prewired for Alarm System
- Subdivision: Candela South
HOA
- Has HOA: Yes
- Amenities included: Fitness Center, Splash Pad, Trail(s)
- HOA fee: $750 annually
Location
- Region: Richmond
Financial & listing details
- Price per square foot: $199/sqft
- Tax assessed value: $46,100
- Annual tax amount: $768
- Date on market: 4/22/2026
- Listing terms: Cash,Conventional,FHA,VA Loan
- Road surface type: Concrete, Curbs, Dirt, Gutters
Estimated market value
$464,700
$441,000 - $488,000
$2,917/mo
Price history
| Date | Event | Price |
|---|---|---|
| 6/4/2026 | Pending sale | $475,900$199/sqft |
Source:  HAR #44775393 Report a problem HAR #44775393 Report a problem | ||
| 6/4/2026 | Price change | $475,900-2.5%$199/sqft |
Source: HAR #44775393 Report a problem | ||
| 4/24/2026 | Price change | $487,900-1%$204/sqft |
Source: HAR #44775393 Report a problem | ||
| 4/22/2026 | Listed for sale | $492,900$206/sqft |
Source:  Perry Homes Report a problem Perry Homes Report a problem | ||
Public tax history
| Year | Property taxes | Tax assessment |
|---|---|---|
| 2025 | $768 | $46,100 |
Find assessor info on the county website
Monthly payment
Est. payment
Payment breakdown
Explore the cost of this home by adjusting the details. Changes won't be saved.Climate risks
Neighborhood: 77406
Nearby schools
GreatSchools rating
- 10/10Bentley Elementary SchoolGrades: PK-5Distance: 1.3 mi
- 9/10Briscoe Junior High SchoolGrades: 6-8Distance: 2.4 mi
- 8/10Foster High SchoolGrades: 9-12Distance: 2.2 mi
Schools provided by the listing agent
- Elementary: Bentley Elementary School
- Middle: Briscoe Junior High School
- High: Foster High School
Source: HAR. This data may not be complete. We recommend contacting the local school district to confirm school assignments for this home.
- $338,1003 bd2 ba1.7k sqft310 Shining Succulent Dr, Richmond, TX 77406Off Market
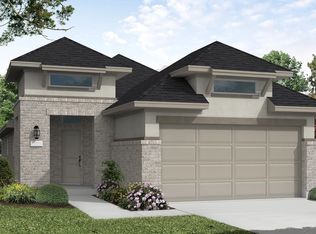
- $379,800-- bd-- ba-- sqft307 Shining Succulent Dr, Richmond, TX 77406Off Market
- $374,9904 bd3 ba2.1k sqft314 Shining Succulent Dr, Richmond, TX 77406Pending
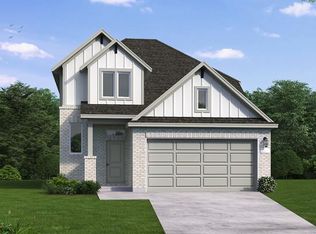
- $336,7003 bd2 ba1.5k sqft303 Shining Succulent Dr, Richmond, TX 77406Off Market
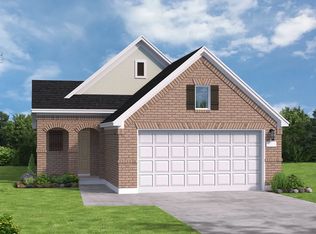
- $449,9004 bd4 ba2.3k sqft318 Shining Succulent Dr, Richmond, TX 77406Pending
- $438,400-- bd-- ba-- sqft311 Shining Succulent Dr, Richmond, TX 77406Off Market
- $469,000-- bd-- ba-- sqft306 Shining Succulent Dr, Richmond, TX 77406Off Market
- $372,2003 bd3 ba2.3k sqft215 Shining Succulent Dr, Richmond, TX 77406Off Market
A local agent can set up tours, give advice and negotiate with sellers.
A local lender can help you make sure your offer is ready when you are.
Similar homes
- $389,8933 bd2 ba1.5k sqft10415 Melida Dawn Way, Richmond, TX 77406New Construction
 HAR
HAR - $499,9004 bd4 ba2.6k sqft30931 Radke Estates Dr, Fulshear, TX 77441New Construction
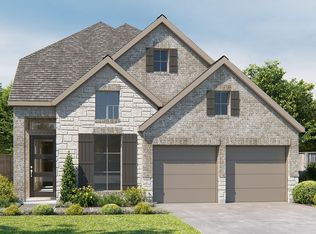 HAR
HAR - $485,3806 bd5 ba3.4k sqft2803 Dark Lantern Ln, Rosenberg, TX 77471New Construction
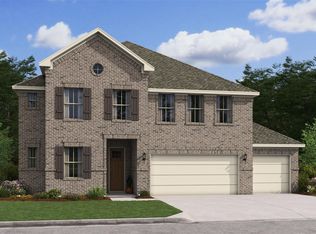 HAR
HAR - $619,8324 bd4 ba3.4k sqft10907 Asterion Crest Ct, Richmond, TX 77406New Construction
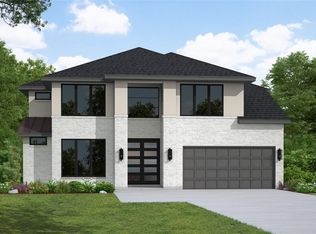 MLS ID #4162433, Tammy Fruge, Westin Homes. HAR
 - $549,1504 bd3 ba2.3k sqft26102 Mossy Greens Dr, Katy, TX 77494New ConstructionHAR
- $550,0004 bd3 ba2k sqft127 Savory Saute Dr, Richmond, TX 77406New ConstructionHAR
- $488,4644 bd3 ba2.7k sqft32158 Sky Branch Dr, Fulshear, TX 77441New ConstructionHAR
- $489,3944 bd4 ba2.7k sqft4510 Sunny Hazel Ln, Fulshear, TX 77441New ConstructionHAR
- $575,0004 bd3 ba2.3k sqft3311 Golden Pomelo Dr, Richmond, TX 77406New ConstructionHAR
- $499,8074 bd3 ba2.8k sqft32154 Sky Branch Dr, Fulshear, TX 77441New ConstructionHAR
- $439,9004 bd3 ba2.6k sqft7558 Tall Foxglove Ct, Fulshear, TX 77441New ConstructionHAR
- $499,3144 bd4 ba3k sqft4455 Sunny Hazel Ln, Fulshear, TX 77441New ConstructionHAR
- $609,3574 bd3 ba2.1k sqft3306 Key Lime Dr, Richmond, TX 77406New ConstructionHAR
- $509,4494 bd3 ba2.8k sqft4526 Sunny Hazel Ln, Fulshear, TX 77441New ConstructionHAR
- $485,0004 bd3 ba2.3k sqft496 Harvest Moon Dr, Katy, TX 77493New ConstructionHAR
- $479,9904 bd3 ba2.1k sqft1052 Alpine View Ln, Katy, TX 77493New ConstructionHAR
- $500,0004 bd4 ba2.5k sqft444 Wild Thicket Dr, Katy, TX 77493New ConstructionHAR
- $699,1435 bd4 ba2.7k sqft26123 Woods Bay Dr, Katy, TX 77494New ConstructionMLS ID #10752286, Jared Turner, Tri Pointe Homes. HAR
- $609,1684 bd3 ba2.2k sqft3223 Golden Pomelo Dr, Richmond, TX 77406New ConstructionHAR
- $495,0004 bd3 ba2.3k sqft508 Harvest Moon Dr, Katy, TX 77493New ConstructionHAR
