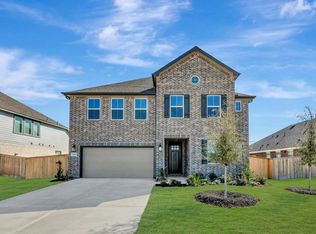
Discover Kingdom Heights, an amenity-rich community in Rosenberg, TX featuring K. Hovnanian's Looks - professionally curated interior designs. This Loft Look Davenport features 6 beds, 4.5 baths, and a 3-car garage on an expansive lot. Off the foyer, find a formal dining room and a private downstairs Extra Suite. The kitchen is a showstopper with white cabinets, quartz counters, and vaulted ceilings that extend through the dining area and great room for an airy feel. Relax in the primary suite with a spa-like bath featuring a freestanding tub, dual sinks, and a massive walk-in closet. A versatile upstairs loft and covered patio complete this spacious home, offering plenty of room for living and entertaining. Located just off US-59 South & HWY 6, residents of this community enjoy easy access to shopping and dining. Zoned Lamar Consolidated ISD schools. Amenities include scenic lakes, a swimming pool, hiking and biking trails & playground. Offered by: K. Hovnanian of Houston II, L.L.C
Pending
Price increase: $3.5K (6/22)
$485,380
2803 Dark Lantern Ln, Rosenberg, TX 77471
6beds
3,444sqft
Single Family Residence
Built in 2026
9,321 Square Feet Lot
$471,000 Zestimate®
$141/sqft
$57/mo HOA
What's special
Versatile upstairs loftFormal dining roomQuartz countersPrivate downstairs extra suiteAiry feelCovered patioFreestanding tub
- 117 days
- 8
- 0
Zillow last checked:
Listing updated:
Listed by:
Teri Walter 325-238-6645,
K. Hovnanian Homes
Source: HAR,MLS#: 35997835
Facts & features
Interior
Bedrooms & bathrooms
- Bedrooms: 6
- Bathrooms: 5
- Full bathrooms: 4
- 1/2 bathrooms: 1
Rooms
- Room types: Family Room, Guest Suite, Utility Room
Primary bedroom
- Level: First
- Area: 180
- Dimensions: 12x15
Bedroom
- Level: Second
- Area: 144
- Dimensions: 12x12
Bedroom
- Level: Second
- Area: 168
- Dimensions: 14x12
Bedroom
- Level: Second
- Area: 180
- Dimensions: 12x15
Bedroom
- Level: Second
- Area: 132
- Dimensions: 12x11
Other
- Level: Second
Other
- Level: First
Other
- Level: Second
Breakfast
- Level: First
- Area: 120
- Dimensions: 12x10
Dining room
- Level: First
- Area: 132
- Dimensions: 12x11
Family room
- Level: First
- Area: 276
- Dimensions: 12x23
Game room
- Level: Second
- Area: 276
- Dimensions: 12x23
Other
- Level: First
- Area: 180
- Dimensions: 12x15
Kitchen
- Level: First
- Area: 180
- Dimensions: 12x15
Primary bath
- Level: First
Utility room
- Level: First
Heating
- Natural Gas
Cooling
- Ceiling Fan(s), Electric
Appliances
- Included: Disposal, Electric Oven, Microwave, Gas Range, Dishwasher
- Laundry: Electric Dryer Hookup, Gas Dryer Hookup, Washer Hookup
Features
- High Ceilings, Prewired for Alarm System, 2 Bedrooms Down, Primary Bed - 1st Floor, Walk-In Closet(s)
- Flooring: Carpet, Tile
- Windows: Insulated/Low-E windows
Interior area
- Total structure area: 3,444
- Total interior livable area: 3,444 sqft
Property
Parking
- Total spaces: 3
- Parking features: Attached
- Attached garage spaces: 3
Features
- Stories: 2
- Patio & porch: Covered
- Exterior features: Sprinkler System
- Fencing: Back Yard
Lot
- Size: 9,321 Square Feet
- Features: Back Yard, Corner Lot, Subdivided, 0 Up To 1/4 Acre
Details
- Parcel number: 4280090010100901
Construction
Type & style
- Home type: SingleFamily
- Architectural style: Traditional
- Property subtype: Single Family Residence
Materials
- Batts Insulation, Blown-In Insulation, Brick, Cement Siding
- Foundation: Slab
- Roof: Composition
Condition
- New construction: Yes
- Year built: 2026
Details
- Builder name: K. Hovnanian Homes
Utilities & green energy
- Water: Water District
Green energy
- Green verification: HERS Index Score
- Energy efficient items: Thermostat, HVAC, HVAC>13 SEER
Community & HOA
Community
- Security: Prewired for Alarm System
- Subdivision: Kingdom Heights
HOA
- Has HOA: Yes
- HOA fee: $685 annually
Location
- Region: Rosenberg
Financial & listing details
- Price per square foot: $141/sqft
- Date on market: 5/20/2026
- Listing terms: Cash,Conventional,FHA,VA Loan
- Ownership: Full Ownership
- Road surface type: Concrete, Curbs
Estimated market value
$471,000
$447,000 - $495,000
$3,783/mo
Price history
| Date | Event | Price |
|---|---|---|
| 7/30/2026 | Pending sale | $485,380$141/sqft |
Source:  HAR #35997835 Report a problem HAR #35997835 Report a problem | ||
| 6/22/2026 | Price change | $485,380+0.7%$141/sqft |
Source: HAR #35997835 Report a problem | ||
| 5/20/2026 | Listed for sale | $481,880$140/sqft |
Source: HAR #35997835 Report a problem | ||
Public tax history
Tax history is unavailable.
Monthly payment
Est. payment
Payment breakdown
Explore the cost of this home by adjusting the details. Changes won't be saved.Climate risks
Neighborhood: 77471
Nearby schools
Schools provided by the listing agent
- Elementary: Jackson Elementary School (Lamar)
- Middle: Briscoe Junior High School
- High: Foster High School
Source: HAR. This data may not be complete. We recommend contacting the local school district to confirm school assignments for this home.
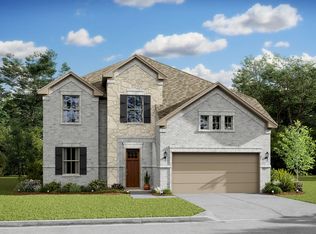
- $434,8004 bd4 ba3.1k sqft2807 Dark Lantern Dr, Rosenberg, TX 77471Off Market
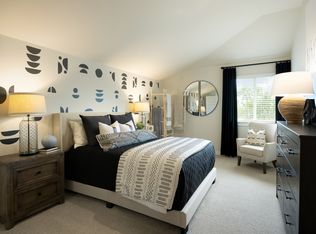
- $458,7004 bd4 ba3.1k sqft2806 Dark Lantern Ln, Rosenberg, TX 77471Off Market

- $460,9004 bd4 ba3.1k sqft2723 Dark Lantern Ln, Rosenberg, TX 77471Off Market
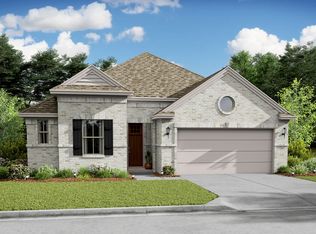
- $379,8003 bd3 ba2.1k sqft2726 Dark Lantern Dr, Rosenberg, TX 77471Off Market
Similar homes
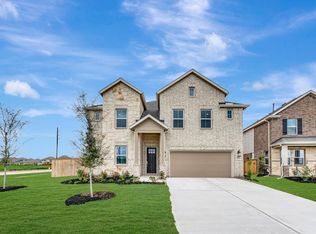
- $454,2416 bd5 ba3.4k sqft2703 Chancellor Ct, Rosenberg, TX 77471New Construction
 HAR
HAR - $469,7476 bd5 ba3.4k sqft5806 Chamberlain Xing, Rosenberg, TX 77471New Construction
 HAR
HAR - $464,1026 bd5 ba3.4k sqft2818 Dark Lantern Dr, Rosenberg, TX 77471New ConstructionMLS ID #45963155, Teri Walter, K. Hovnanian Homes. HAR
- $442,7244 bd4 ba3.1k sqft2838 Dark Lantern Dr, Rosenberg, TX 77471New Construction
 HAR
HAR
