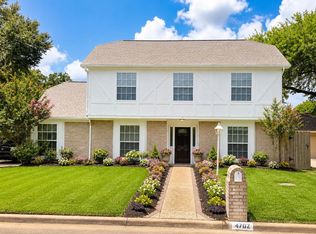
Welcome to this brand-new, never-lived-in home in the highly desirable Napa Valley community of Sugar Land. Featuring an elegant natural stone and brick façade, this move-in-ready residence blends timeless architecture with modern comfort. Every detail has been thoughtfully completed, including a fully inspected electrical system, a brand-new HVAC system with a new condenser charged to full refrigerant capacity, and an inspected roof. The home includes brand-new appliances such as a gas range, microwave, and dishwasher. Fresh interior paint throughout both floors, the garage, and all interior doors creates a bright, clean, contemporary feel. The gourmet kitchen showcases an oversized natural marble island and premium European-style solid wood cabinetry. The private first-floor primary suite offers a peaceful retreat, while the upstairs game room and three additional bedrooms provide flexible living space. Located in top-rated Fort Bend ISD with easy access to I-69 and Highway 6.
For sale
$315,000
11202 Beverley Park St, Sugar Land, TX 77498
4beds
2,449sqft
Single Family Residence
Built in 2019
3,493 Square Feet Lot
$307,100 Zestimate®
$129/sqft
$-- HOA
What's special
Bright clean contemporary feelOversized natural marble islandBrand-new appliancesUpstairs game roomGourmet kitchenPrivate first-floor primary suiteGas range
- 47 days
- 1,255
- 92
Zillow last checked:
Listing updated:
Listed by:
Yan Li TREC #0638832 713-922-9600,
Keller Williams Memorial
Source: HAR,MLS#: 62040072
Facts & features
Interior
Bedrooms & bathrooms
- Bedrooms: 4
- Bathrooms: 4
- Full bathrooms: 3
- 1/2 bathrooms: 1
Primary bedroom
- Level: First
- Area: 180
- Dimensions: 15 x 12
Bedroom
- Level: Second
- Area: 144
- Dimensions: 12 x 12
Bedroom
- Level: Second
- Area: 120
- Dimensions: 12 x 10
Bedroom
- Level: Second
- Area: 150
- Dimensions: 15 x 10
Breakfast
- Level: First
- Area: 135
- Dimensions: 15 x 9
Game room
- Level: Second
- Area: 238
- Dimensions: 17 x 14
Kitchen
- Level: First
- Area: 112
- Dimensions: 14 x 8
Living room
- Level: First
- Area: 144
- Dimensions: 12 x 12
Heating
- Natural Gas
Cooling
- Electric
Interior area
- Total structure area: 2,449
- Total interior livable area: 2,449 sqft
Property
Parking
- Total spaces: 1
- Parking features: Attached
- Attached garage spaces: 1
Features
- Stories: 2
Lot
- Size: 3,493 Square Feet
- Features: Other, 0 Up To 1/4 Acre
Details
- Parcel number: 6030000010250907
Construction
Type & style
- Home type: SingleFamily
- Architectural style: Other
- Property subtype: Single Family Residence
Materials
- Wood Siding
- Foundation: Slab on Builders Pier
- Roof: Composition
Condition
- New construction: No
- Year built: 2019
Utilities & green energy
- Water: Public
Community & HOA
Community
- Subdivision: Napa Valley
HOA
- Has HOA: Yes
Location
- Region: Sugar Land
Financial & listing details
- Price per square foot: $129/sqft
- Annual tax amount: $5,469
- Date on market: 7/23/2026
Estimated market value
$307,100
$292,000 - $322,000
$2,598/mo
Price history
| Date | Event | Price |
|---|---|---|
| 8/15/2026 | Listed for sale | $315,000$129/sqft |
Source:  HAR #62040072 Report a problem HAR #62040072 Report a problem | ||
| 8/10/2026 | Pending sale | $315,000$129/sqft |
Source: HAR #62040072 Report a problem | ||
| 7/23/2026 | Listed for sale | $315,000$129/sqft |
Source: HAR #62040072 Report a problem | ||
Public tax history
Tax history is unavailable.
Monthly payment
Est. payment
Payment breakdown
Explore the cost of this home by adjusting the details. Changes won't be saved.Climate risks
Neighborhood: 77498
Nearby schools
Schools provided by the listing agent
- Elementary: Oyster Creek Elementary School
- Middle: Garcia Middle School (Fort Bend)
- High: Austin High School (Fort Bend)
Source: HAR. This data may not be complete. We recommend contacting the local school district to confirm school assignments for this home.
- $299,1004 bd2 ba2.2k sqft11138 Beverley Park St, Sugar Land, TX 77498Off Market
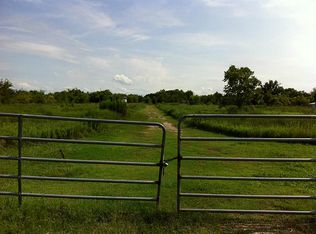
- $363,2005 acres15421 McKaskle Rd, Sugar Land, TX 77498Off Market
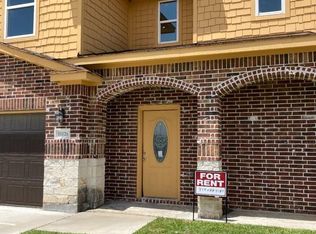
- $298,0004 bd2 ba2.2k sqft11126 Beverley Park St, Sugar Land, TX 77498Off Market
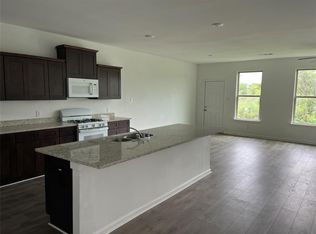
- $295,6004 bd3 ba2.2k sqft11203 Beverley Park St, Sugar Land, TX 77498Off Market
Similar homes
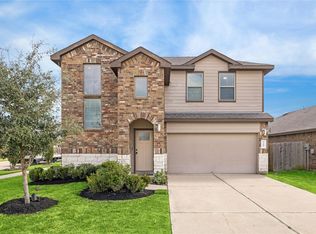
- $365,0004 bd3 ba2.2k sqft7503 Highland Chase Dr, Richmond, TX 77407For Sale
 MLS ID #98715836, Michael Silva, Happen Houston. HAR
 - $324,9993 bd2 ba1.7k sqft21622 Teton Rock Trl, Richmond, TX 77407For Sale
 MLS ID #20322241, Kunal Seth, eXp Realty, LLC. HAR
 - $410,0004 bd4 ba3.5k sqft14815 Thomas Mill Ln, Sugar Land, TX 77498For Sale
 MLS ID #21968089, Cesar Guerra, Nextgen Real Estate Properties. HAR
 - $322,9004 bd3 ba2.7k sqft4707 Bradstone Dr, Houston, TX 77084For Sale
 MLS ID #50072601, Dimas Gomez, Texas Premier Realty. HAR
