
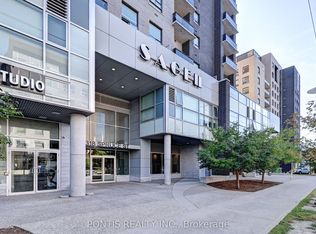
Welcome to Unit 1102 at 318 Spruce Street, Waterloo: a bright and spacious corner suite offering an exceptional blend of comfort, style, and urban convenience in the heart of the highly sought-after University District. This beautifully designed 2-bedroom plus den residence features an incredible private terrace that creates a true penthouse-style living experience, perfect for relaxing, entertaining, or enjoying breathtaking city views. Thoughtfully laid out with functionality and flexibility in mind, this unit offers two generously sized bedrooms along with a large den that can easily serve as a third bedroom, guest space, or dedicated home office. The suite also features two full bathrooms, making it ideal for families, professionals, students, or investors alike. Natural light pours into the open-concept living space through large windows, enhancing the bright and airy atmosphere throughout the home. The modern kitchen is equipped with stainless steel appliances, ample cabinetry, and a large island with breakfast bar seating - perfect for casual dining, meal prep, and entertaining guests. The spacious living room seamlessly connects to the remarkable private terrace, offering a rare outdoor retreat seldom found in condo living. In addition, the unit also features a separate balcony off the living area as well as a private walkout balcony from the primary bedroom, providing multiple outdoor spaces to enjoy fresh air and scenic surroundings. Located just steps from the University of Waterloo, Wilfrid Laurier University, shopping, restaurants, cafes, transit, and everyday amenities, this prime location offers unmatched convenience and strong investment potential. Residents of the building enjoy access to fantastic amenities including a fully equipped fitness center, meeting area, and party room. This stunning corner unit combines space, versatility and rare outdoor living opportunities in one of the most desirable communities. Book your showing Today!
Under contract
C$465,000
318 Spruce St E #1102, Waterloo, ON N2L 0E9
2beds
2baths
Apartment
Built in ----
-- sqft lot
$-- Zestimate®
C$--/sqft
C$692/mo HOA
What's special
Incredible private terraceTwo generously sized bedroomsAmple cabinetry
- 55 days |
- 0 |
- 0 |
Zillow last checked:
Listing updated:
Listed by:
RE/MAX TWIN CITY REALTY INC.
Source: TRREB,MLS®#: X13146400 Originating MLS®#: Toronto Regional Real Estate Board
Originating MLS®#: Toronto Regional Real Estate BoardFacts & features
Interior
Bedrooms & bathrooms
- Bedrooms: 2
- Bathrooms: 2
Bedroom 2
- Description: Bedroom 2
- Level: Main
- Area: 11.19 Square Meters
- Area source: Other
- Dimensions: 3.61 x 3.10
Bathroom
- Description: Bathroom
- Level: Main
- Area: 0 Square Meters
- Area source: Other
- Dimensions: 1.4 x 2.4
Bathroom
- Description: Bathroom
- Level: Main
- Area: 0 Square Meters
- Area source: Other
- Dimensions: 2.7 x 1.9
Kitchen
- Description: Kitchen
- Level: Main
- Area: 7.67 Square Meters
- Area source: Other
- Dimensions: 2.82 x 2.72
Living room
- Description: Living Room
- Level: Main
- Area: 15.04 Square Meters
- Area source: Other
- Dimensions: 4.93 x 3.05
Heating
- Forced Air, Gas
Cooling
- Central Air
Appliances
- Laundry: Inside
Features
- Basement: None
- Has fireplace: No
Interior area
- Living area range: 800-899 null
Video & virtual tour
Property
Parking
- Total spaces: 1
- Parking features: Underground
- Has garage: Yes
Features
- Exterior features: Open Balcony
Details
- Parcel number: 236240144
- Other equipment: Intercom
Construction
Type & style
- Home type: Apartment
- Property subtype: Apartment
- Attached to another structure: Yes
Materials
- Brick, Concrete
Community & HOA
HOA
- Amenities included: Exercise Room, Game Room, Guest Suites, Party Room/Meeting Room, Visitor Parking
- Services included: CAC Included, Common Elements Included, Heat Included, Building Insurance Included, Parking Included, Water Included
- HOA fee: C$692 monthly
- HOA name: WSCP
Location
- Region: Waterloo
Financial & listing details
- Annual tax amount: C$4,685
- Date on market: 5/19/2026
RE/MAX TWIN CITY REALTY INC.
RE/MAX TWIN CITY REALTY INC.
By pressing Contact Agent, you agree that the real estate professional identified above may call/text you about your search, which may involve use of automated means and pre-recorded/artificial voices. You don't need to consent as a condition of buying any property, goods, or services. Message/data rates may apply. You also agree to our Terms of Use. Zillow does not endorse any real estate professionals. We may share information about your recent and future site activity with your agent to help them understand what you're looking for in a home.
Price history
Price history is unavailable.
Public tax history
Tax history is unavailable.
Climate risks
Neighborhood: N2L
Nearby schools
GreatSchools rating
No schools nearby
We couldn't find any schools near this home.
- C$1,7001 bd1 ba-- sqft318 Spruce St W #1104, Waterloo, ON N2L0E9For Rent
- C$1,7001 bd1 ba650 sqft318 Spruce St #1809, Waterloo, ON N2L0E9For Rent

- C$--2 bd2 ba900 sqft318 Spruce St #0, Waterloo, ON N2L0E9Off Market
- C$--2 bd2 ba900 sqft318 Spruce St #1907, Waterloo, ON N2L0E9Off Market
- C$--2 bd2 ba1k sqft318 Spruce St #2304, Waterloo, ON N2L0E9Off Market
- C$349,0001 bd1 ba-- sqft318 Spruce St #1308, Waterloo, ON N2L0E9New Construction
- C$325,0002 bd2 ba-- sqft318 Spruce St #1406, Waterloo, ON N2L0E9For Sale
- C$415,0002 bd2 ba-- sqft318 Spruce St E #1010, Waterloo, ON N2L0E9For Sale
- C$510,0003 bd2 ba-- sqft318 Spruce St #2, Waterloo, ON N2L0E9For Sale
Similar homes
- C$435,0002 bd1 ba-- sqft144 Park St #506, Waterloo, ON N2L 0B6For Sale
 MLS ID #X13551926, ROYAL LEPAGE SIGNATURE REALTY. TRREB
 - C$499,0003 bd2 ba-- sqft8 Hickory St W #1004, Waterloo, ON N2L 3H6For Sale
 MLS ID #X13411662, ENGEL & VOLKERS WATERLOO REGION. TRREB
 - C$439,0002 bd2 ba-- sqft275 Larch St #209F, Waterloo, ON N2L 3R2For Sale
 MLS ID #X13062658, HOMELIFE/MIRACLE REALTY LTD. TRREB
 - C$430,0002 bd2 ba-- sqft275 Larch St #F210, Waterloo, ON N2L 3R2For Sale
 MLS ID #X13129668, RE/MAX MILLENNIUM REAL ESTATE. TRREB
 - C$445,0002 bd2 ba-- sqft275 Larch St #F106, Waterloo, ON N2L 3R2For SaleMLS ID #X12975856, ROYAL LEPAGE TERREQUITY REALTY. TRREB
- C$447,5002 bd2 ba-- sqft55 Blue Springs Dr #Penthouse 2, Waterloo, ON N2J 4T3For SaleMLS ID #X13508488, M1 Real Estate Brokerage Ltd. TRREB
- C$450,0002 bd2 ba-- sqft275 Larch St #H101, Waterloo, ON N2L 3R2For SaleMLS ID #X12863078, RE/MAX GOLD REALTY INC.. TRREB
- C$410,0002 bd2 ba-- sqft275 Larch St #A405, Waterloo, ON N2L 3R2For SaleMLS ID #X13430644, TEAM PANAG REAL ESTATE INC.. TRREB
- C$449,9002 bd2 ba-- sqftURL Condos Building G, Waterloo, ON N2L 3R2For SaleMLS ID #X12845546, HOMELIFE/YORKLAND REAL ESTATE LTD.. TRREB
- C$424,9902 bd2 ba-- sqft275 Larch St #G607, Waterloo, ON N2L 3R2For SaleMLS ID #X13232016, REAL BROKER ONTARIO LTD.. TRREB
- C$399,0002 bd1 ba-- sqft275 Larch St #G-104, Waterloo, ON N2L 3R2For SaleMLS ID #X13505422, LUXE HOME TOWN REALTY INC.. TRREB
- C$495,0002 bd2 ba-- sqft223 Erb St W #302, Waterloo, ON N2L 0B3For SaleMLS ID #X13141490, HOMELIFE LANDMARK REALTY INC.. TRREB
- C$538,8883 bd2 ba-- sqft8 Hickory St W #901, Waterloo, ON N2L 3H6For SaleMLS ID #X13458736, HOMELIFE LANDMARK REALTY INC.. TRREB
- C$498,9995 bd2 ba-- sqft251 Lester St #206, Waterloo, ON N2L 3W6For SaleMLS ID #X13470720, ROYAL LEPAGE SIGNATURE REALTY. TRREB
- C$409,0002 bd2 ba-- sqft253 Albert St #113, Waterloo, ON N2L 0G3For SaleMLS ID #X13448740, COLDWELL BANKER THE REAL ESTATE CENTRE. TRREB
- C$274,9002 bd1 ba-- sqft321 Spruce St #501, Waterloo, ON N2L 0G4For SaleMLS ID #X13541492, RIGHT AT HOME REALTY. TRREB
- C$522,0003 bd2 ba-- sqft258 B Sunview St #215, Waterloo, ON N2L 0H6For SaleMLS ID #X13101904, RIGHT AT HOME REALTY INC.. TRREB
- C$475,0002 bd2 ba-- sqftStation Park, Kitchener, ON N2G 0E4For SaleMLS ID #X13494690, RIGHT AT HOME REALTY INC.. TRREB
- C$549,9903 bd3 ba-- sqft280 Lester St #308, Waterloo, ON N2L 0G2For SaleMLS ID #X13226934, CENTURY 21 ATRIA REALTY INC.. TRREB
- C$349,0001 bd1 ba-- sqft318 Spruce St #1308, Waterloo, ON N2L 0E9New ConstructionMLS ID #X12942272, COLDWELL BANKER SUN REALTY. TRREB
