Like new Ranch in Evans Place! Backs to open space and park! Concession available! Seller is offering to buy down the buyers interest rate so you can get a better interest rate and a lower mortgage payment. Concession negotiable. Let’s make a deal that works for everyone. Compare to the sold comp of $420K that is the same size floor plan an amazing opportunity to get this home at a great value. This beautiful single-level residence is ready to move right in. No work needed here. Offering 3 bedrooms, 2 bathrooms, and a 2-car garage. Great curb appeal with a covered front porch and a well maintained grassy front yard. Perfect layout with open concept living and a spacious entry foyer. The interior showcases abundant natural light, a neutral palette, wood-look laminate plank flooring, and soft carpet in the bedrooms. If entertaining is on your mind, the spacious open layout is sure to impress! It flows easily from living, dining and kitchen. The kitchen boasts built-in appliances, 5 burner gas stove, granite counters, a walk-in pantry, recessed lighting, a huge granite island w/breakfast bar, and ample wood cabinetry w/crown molding. Retreat to the large main bedroom, featuring an ensuite with a soaking tub, a separate shower, and a walk-in closet. Check out the charming backyard, where forever green, low maintenance artificial turf meets tranquil greenbelt views—your private slice of serenity! Open space behind the home gives you space and a local park to enjoy. With quick access to I-76, this quiet location keeps you close to everything, yet just far enough to breathe. Modern comfort, peaceful setting, and everyday ease - you've just found home! Don't miss this opportunity!
Sold for $410,000
$410,000
318 Thomas Avenue, Keenesburg, CO 80643
3beds
1,639sqft
Single Family Residence
Built in 2020
5,100 Square Feet Lot
$406,200 Zestimate®
$250/sqft
$2,632 Estimated rent
Home value
$406,200
$382,000 - $431,000
$2,632/mo
Zestimate® history
Owner options
List your home for rent
$2,632/mo
Rent Zestimate®
Find your next renter with Zillow Rental Manager. Plus, with online applications, you can quickly screen prospective tenants – for free.
$2,632/mo
Rent Zestimate®
Refinance and save
$2,445/mo
Est. payment
Refinancing to a lower rate could help reduce your monthly payments and save thousands over the life of the loan.
$2,445/mo
Est. payment
Explore your selling options
Work with a Zillow partner agent
Leverage their expertise and Zillow's premium Showcase listings to get your home seen by more buyers.
Get startedList with your own agent
Get your home in front of millions of buyers by listing it on Zillow.
Learn how to do itSell it yourself
Take full control of how buyers see your home on Zillow by listing For Sale by Owner (FSBO).
List your homeWhat's special
Low maintenance artificial turfTranquil greenbelt viewsNeutral paletteWalk-in pantryGranite countersBuilt-in appliancesLarge main bedroom
Zillow last checked:
Listing updated:
Listed by:
Kim Niles 720-934-2752 kimNilesRealtor@gmail.com,
eXp Realty, LLC
Bought with:
Deanne Kouba Day, 001323549
DAY AND COMPANY INC
Source: REcolorado as distributed by MLS GRID,MLS#: 8644276
Facts & features
Interior
Bedrooms & bathrooms
- Bedrooms: 3
- Bathrooms: 2
- Full bathrooms: 2
- Main level bathrooms: 2
- Main level bedrooms: 3
Primary bedroom
- Description: Carpet, Ceiling Fan, Walk-In Closet
- Level: Main
Bedroom
- Description: Carpet, Closet
- Level: Main
Bedroom
- Description: Carpet, Closet
- Level: Main
Primary bathroom
- Description: Separate Tub & Shower, Vanity W/Granite Top
- Level: Main
Bathroom
- Description: Vanity W/Granite Top, Tub Shower Combo
- Level: Main
Dining room
- Description: Outside Sliding Door Access, Laminate Plank Floors
- Level: Main
Great room
- Description: Open Concept Living, Dining, & Kitchen, Laminate Plank Floors
- Level: Main
Kitchen
- Description: Gas Range, Granite Island, Pantry, All Appliances
- Level: Main
Laundry
- Description: Washer Dryer Stays
- Level: Main
Heating
- Forced Air
Cooling
- Central Air
Appliances
- Included: Dishwasher, Disposal, Dryer, Microwave, Range, Refrigerator, Washer
- Laundry: In Unit
Features
- Built-in Features, Ceiling Fan(s), Eat-in Kitchen, Entrance Foyer, Granite Counters, High Ceilings, High Speed Internet, Kitchen Island, No Stairs, Open Floorplan, Pantry, Primary Suite, Radon Mitigation System, Walk-In Closet(s)
- Flooring: Carpet, Laminate, Vinyl
- Windows: Window Coverings
- Has basement: No
- Common walls with other units/homes: No Common Walls
Interior area
- Total structure area: 1,639
- Total interior livable area: 1,639 sqft
- Finished area above ground: 1,639
Property
Parking
- Total spaces: 2
- Parking features: Concrete, Dry Walled, Electric Vehicle Charging Station(s)
- Attached garage spaces: 2
Features
- Levels: One
- Stories: 1
- Patio & porch: Covered, Front Porch
- Exterior features: Lighting, Private Yard, Rain Gutters
- Fencing: Full
Lot
- Size: 5,100 Square Feet
- Features: Greenbelt, Landscaped, Level
- Residential vegetation: Grassed
Details
- Parcel number: R8961388
- Zoning: RES
- Special conditions: Standard
Construction
Type & style
- Home type: SingleFamily
- Architectural style: Contemporary
- Property subtype: Single Family Residence
Materials
- Frame, Vinyl Siding
- Roof: Composition
Condition
- Year built: 2020
Utilities & green energy
- Sewer: Public Sewer
- Water: Public
- Utilities for property: Cable Available, Natural Gas Available, Phone Available
Community & HOA
Community
- Security: Carbon Monoxide Detector(s), Radon Detector, Smoke Detector(s)
- Subdivision: Evans Place
HOA
- Has HOA: Yes
- Amenities included: Park, Playground, Trail(s)
- Services included: Maintenance Grounds
- HOA fee: $40 monthly
- HOA name: MSI
- HOA phone: 303-420-4433
Location
- Region: Keenesburg
Financial & listing details
- Price per square foot: $250/sqft
- Tax assessed value: $394,939
- Annual tax amount: $3,888
- Date on market: 5/2/2025
- Listing terms: Cash,Conventional,FHA,VA Loan
- Exclusions: Sellers Personal Property
- Ownership: Individual
- Electric utility on property: Yes
Price history
| Date | Event | Price |
|---|---|---|
| 6/27/2025 | Sold | $410,000+1.2%$250/sqft |
Source:  REcolorado as distributed by MLS GRID #8644276 Report a problem REcolorado as distributed by MLS GRID #8644276 Report a problem | ||
| 6/8/2025 | Pending sale | $405,000$247/sqft |
Source: REcolorado as distributed by MLS GRID #8644276 Report a problem | ||
| 6/4/2025 | Price change | $405,000-3.3%$247/sqft |
Source: REcolorado as distributed by MLS GRID #8644276 Report a problem | ||
| 5/17/2025 | Price change | $419,000-2.3%$256/sqft |
Source: REcolorado as distributed by MLS GRID #8644276 Report a problem | ||
| 5/2/2025 | Listed for sale | $429,000+27%$262/sqft |
Source: REcolorado as distributed by MLS GRID #8644276 Report a problem | ||
| 10/28/2020 | Sold | $337,900$206/sqft |
Source: Public Record Report a problem | ||
Public tax history
| Year | Property taxes | Tax assessment |
|---|---|---|
| 2026 | $3,204 -17.6% | $24,170 -2.1% |
| 2025 | $3,888 +2.2% | $24,680 -17.3% |
| 2024 | $3,804 +27.3% | $29,850 -1% |
| 2023 | $2,988 -3.8% | $30,150 +38.8% |
| 2022 | $3,105 +6279.3% | $21,720 -2.8% |
| 2021 | $49 | $22,350 +6108.3% |
| 2020 | $49 | $360 |
Find assessor info on the county website
Neighborhood: 80643
Nearby homes
- $385,0003 bd2 ba1.4k sqft320 Thomas Ave, Keenesburg, CO 80643Sold
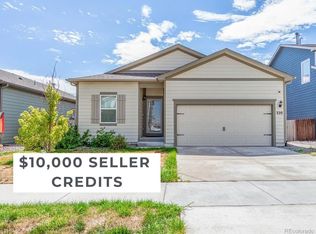
- $385,0003 bd2 ba1.3k sqft316 Thomas Ave, Keenesburg, CO 80643Pending

- $466,1004 bd3 ba2.4k sqft322 Thomas Ave, Keenesburg, CO 80643Off Market
- $466,8004 bd3 ba2.4k sqft314 Thomas Ave, Keenesburg, CO 80643Off Market

- $430,0003 bd2 ba1.6k sqft312 Thomas Ave, Keenesburg, CO 80643Sold
- $447,5004 bd3 ba2.3k sqft321 Thomas Ave, Keenesburg, CO 80643Off Market
- $465,0004 bd3 ba2.4k sqft319 Evans Ave, Keenesburg, CO 80643Sold
- $389,7003 bd2 ba1.4k sqft319 Thomas Ave, Keenesburg, CO 80643Off Market
Nearby schools
GreatSchools rating
- 5/10Hoff Elementary SchoolGrades: PK-5Distance: 0.5 mi
- 2/10Weld Central Junior High SchoolGrades: 6-8Distance: 2.9 mi
- 5/10Weld Central Senior High SchoolGrades: 9-12Distance: 3.1 mi
Schools provided by the listing agent
- Elementary: Hoff
- Middle: Weld Central
- High: Weld Central
- District: Weld County RE 3-J
Source: REcolorado as distributed by MLS GRID. This data may not be complete. We recommend contacting the local school district to confirm school assignments for this home.
Get a cash offer in 3 minutes
Find out how much your home could sell for in as little as 3 minutes with a no-obligation cash offer.
Estimated market value
$406,200
Get a cash offer in 3 minutes
Find out how much your home could sell for in as little as 3 minutes with a no-obligation cash offer.
Estimated market value
$406,200
- Colorado
- Weld County
- Keenesburg
- 80643
- 318 Thomas Avenue
Nearby cities
Nearby zip codes
Other Keenesburg Topics
