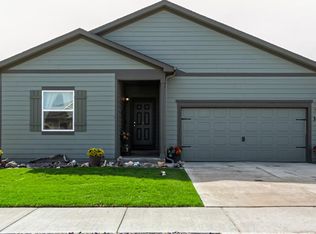
Welcome to this well-maintained 3- bedroom, 2-bathroom home featuring a bright and airy open-concept layout designed for both comfort and entertaining. Step inside to freshly painted walls that give the home a clean, updated feel, complemented by new living room-carpet. The spacious living area flows seamlessly into the kitchen, where you'll find granite countertops and quality Whirlpool appliances, making it both stylish and functional. The primary suite offers a private retreat, while two additional bedrooms provide flexibility for guests, family, or a home office. Enjoy outdoor living at its best with an extended back patio, perfect for relaxing or entertaining! The property also features a full irrigation and landscaping in both front and back yard, along with a drip system for front yard plants to keep everything looking its best with minimal effort. Additional upgrades include a new roof with Class 4 shingles, new down spouts, and a water softener system. The home also includes a crawlspace for extra storage and convenience, along with a washer and dryer included--making this home truly move-in ready! Easy Access to I-76 and qualifies for USDA financing!!! Real estate agent related to Sellers. Buyer to verify all schools and measurements.
Pending
$385,000
316 Thomas Ave, Keenesburg, CO 80643
3beds
1,320sqft
Single Family Residence
Built in 2020
5,100 Square Feet Lot
$-- Zestimate®
$292/sqft
$40/mo HOA
What's special
Washer and dryer includedNew down spoutsGranite countertopsQuality whirlpool appliancesFreshly painted walls
- 126 days |
- 16 |
- 0 |
Likely to sell faster than
Zillow last checked:
Listing updated:
Listed by:
Amber Byrd 970-644-5002,
HomeSmart Realty Group Lvld
Source: IRES as distributed by MLS GRID,MLS#: 1056266
Facts & features
Interior
Bedrooms & bathrooms
- Bedrooms: 3
- Bathrooms: 2
- Full bathrooms: 2
- Main level bathrooms: 2
Primary bedroom
- Description: Carpet
- Features: Full Primary Bath
- Level: Main
- Area: 168 Square Feet
- Dimensions: 14 x 12
Bedroom 2
- Description: Carpet
- Level: Main
- Area: 100 Square Feet
- Dimensions: 10 x 10
Bedroom 3
- Description: Carpet
- Level: Main
- Area: 100 Square Feet
- Dimensions: 10 x 10
Dining room
- Description: Luxury Vinyl
- Level: Main
- Area: 72 Square Feet
- Dimensions: 9 x 8
Kitchen
- Description: Luxury Vinyl
- Level: Main
- Area: 100 Square Feet
- Dimensions: 10 x 10
Laundry
- Description: Luxury Vinyl
- Level: Main
- Area: 30 Square Feet
- Dimensions: 6 x 5
Living room
- Description: Carpet
- Level: Main
- Area: 225 Square Feet
- Dimensions: 15 x 15
Heating
- Forced Air
Cooling
- Central Air
Appliances
- Included: Gas Range, Dishwasher, Refrigerator, Washer, Dryer, Microwave, Water Softener Owned
- Laundry: Washer/Dryer Hookup
Features
- Windows: Window Coverings
- Basement: None
Interior area
- Total structure area: 1,320
- Total interior livable area: 1,320 sqft
- Finished area above ground: 1,320
Property
Parking
- Total spaces: 2
- Parking features: Attached
- Attached garage spaces: 2
- Details: Attached
Accessibility
- Accessibility features: Level Lot, Level Drive, No Stairs, Accessible Bedroom, Main Level Laundry
Features
- Levels: One
- Stories: 1
- Patio & porch: Patio
- Exterior features: Sprinkler System
- Fencing: Fenced
Lot
- Size: 5,100 Square Feet
- Features: Level, Paved, Curbs, Gutters, Sidewalks
Details
- Parcel number: R8961389
- Zoning: R-1
- Special conditions: Private Owner
Construction
Type & style
- Home type: SingleFamily
- Property subtype: Single Family Residence
Materials
- Vinyl Siding
- Roof: Composition
Condition
- New construction: No
- Year built: 2020
Details
- Builder name: LGI
Utilities & green energy
- Electric: United Power
- Gas: Atmos Energy
- Sewer: Public Sewer
- Water: City
- Utilities for property: Natural Gas Available, Electricity Available, Cable Available, Satellite Avail, High Speed Avail, Underground Utilities
Community & HOA
Community
- Features: Park, Trail(s)
- Security: Fire Alarm
- Subdivision: Evans Place PUD 1st Fg
HOA
- Has HOA: Yes
- Services included: Common Amenities
- HOA fee: $40 monthly
- HOA name: Evan's Place Homeowners Assoc.
- HOA phone: 303-420-4433
Location
- Region: Keenesburg
Financial & listing details
- Price per square foot: $292/sqft
- Tax assessed value: $376,026
- Annual tax amount: $3,051
- Date on market: 4/11/2026
- Listing terms: Cash,Conventional,FHA,VA Loan,USDA Loan
- Electric utility on property: Yes
Estimated market value
Not available
Estimated sales range
Not available
Not available
Price history
| Date | Event | Price |
|---|---|---|
| 4/20/2026 | Pending sale | $385,000$292/sqft |
Source:  IRES as distributed by MLS GRID #1056266 Report a problem IRES as distributed by MLS GRID #1056266 Report a problem | ||
| 4/11/2026 | Listed for sale | $385,000+23.4%$292/sqft |
Source: IRES as distributed by MLS GRID #1056266 Report a problem | ||
| 11/16/2020 | Sold | $311,900$236/sqft |
Source: Public Record Report a problem | ||
Public tax history
| Year | Property taxes | Tax assessment |
|---|---|---|
| 2026 | $3,051 -16.1% | $23,020 -2% |
| 2025 | $3,636 +2.2% | $23,500 -16.5% |
| 2024 | $3,558 +26.2% | $28,160 -0.9% |
| 2023 | $2,820 -3.8% | $28,430 +38.7% |
| 2022 | $2,930 +5919.7% | $20,500 -2.8% |
| 2021 | $49 | $21,090 +5758.3% |
| 2020 | $49 | $360 |
Find assessor info on the county website
Monthly payment
Est. payment
Payment breakdown
Explore the cost of this home by adjusting the details. Changes won't be saved.Climate risks
Neighborhood: 80643
Nearby schools
GreatSchools rating
- 6/10Hoff Elementary SchoolGrades: PK-5Distance: 0.5 mi
- 2/10Weld Central Junior High SchoolGrades: 6-8Distance: 2.9 mi
- 4/10Weld Central Senior High SchoolGrades: 9-12Distance: 3.1 mi
- $468,7004 bd3 ba2.4k sqft314 Thomas Ave, Keenesburg, CO 80643Off Market

- $410,0003 bd2 ba1.6k sqft318 Thomas Ave, Keenesburg, CO 80643Sold
- $430,0003 bd2 ba1.6k sqft312 Thomas Ave, Keenesburg, CO 80643Sold

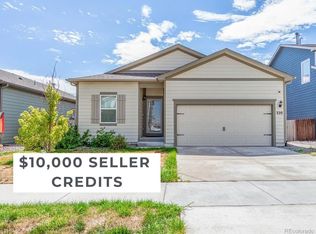
- $385,0003 bd2 ba1.4k sqft320 Thomas Ave, Keenesburg, CO 80643Sold
- $386,7003 bd2 ba1.4k sqft310 Thomas Ave, Keenesburg, CO 80643Off Market
- $388,4003 bd2 ba1.4k sqft319 Thomas Ave, Keenesburg, CO 80643Off Market
- $413,4003 bd2 ba1.6k sqft317 Thomas Ave, Keenesburg, CO 80643Off Market
- $466,1004 bd3 ba2.4k sqft322 Thomas Ave, Keenesburg, CO 80643Off Market
A local agent can set up tours, give advice and negotiate with sellers.
Similar homes
- $384,9003 bd2 ba1.2k sqft308 Foster Avenue, Keenesburg, CO 80643For Sale

 MLS ID #1895715, Annalise Kurowski, Keller Williams Realty Downtown LLC. REcolorado as distributed by MLS GRID
 - $410,0003 bd2 ba1.3k sqft301 Thomas Ave, Keenesburg, CO 80643For Sale

 MLS ID #1063569, CJ Sefcovic, C3 Real Estate Solutions, LLC. IRES as distributed by MLS GRID
 - $425,0003 bd2 ba1.6k sqft524 Evans Ave, Keenesburg, CO 80643For Sale
 MLS ID #1060177, Rich Johnson, LPT Realty, LLC.. IRES as distributed by MLS GRID
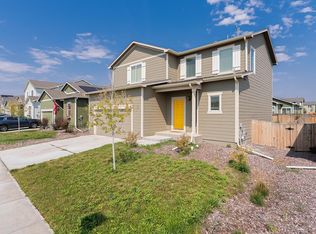
 - $454,8003 bd3 ba1.8k sqft509 Quincy RR Ave, Keenesburg, CO 80643For Sale
 MLS ID #1065167, Jose Bonilla, PAK Home Realty. IRES as distributed by MLS GRID
 - $423,5003 bd2 ba1.6k sqft503 Evans Avenue, Keenesburg, CO 80643For SaleMLS ID #8169612, Edye Londer, Madison & Company Properties. REcolorado as distributed by MLS GRID
- $455,0003 bd1 ba1.4k sqft355 E Woodward Avenue, Keenesburg, CO 80643For SaleMLS ID #7211886, Kelsey Haffner, Colorado Front Porch Realty Group. REcolorado as distributed by MLS GRID
- $451,0004 bd2 ba1.7k sqft2341 Mountain Sky Drive, Fort Lupton, CO 80621For SaleMLS ID #1885917, Tara Jones, Opendoor Brokerage LLC. REcolorado as distributed by MLS GRID
- $445,0003 bd2 ba1.3k sqft5611 Eagle River Place, Brighton, CO 80601For SaleMLS ID #2569950, Arlene Castro, iGo Realty. REcolorado as distributed by MLS GRID
- $375,0003 bd1 ba1.2k sqft279 Ponderosa Place, Fort Lupton, CO 80621For SaleMLS ID #6185526, Robin Lawson, Capital Investment Realty. REcolorado as distributed by MLS GRID
- $430,0003 bd2 ba1k sqft1832 Chestnut Street, Fort Lupton, CO 80621For SaleMLS ID #8507070, Emily Wolfe, eXp Realty, LLC. REcolorado as distributed by MLS GRID
- $400,0003 bd2 ba1.3k sqft110 Dahlia Street, Hudson, CO 80642For SaleMLS ID #2000127, Valerie Beaudoin, Berkshire Hathaway HomeServices Colorado Real Estate, LLC. REcolorado as distributed by MLS GRID
- $369,9004 bd2 ba1.2k sqft1111 Stage Drive, Fort Lupton, CO 80621For SaleMLS ID #5966200, Judy Johnson, You 1st Realty. REcolorado as distributed by MLS GRID
- $399,9993 bd2 ba1.6k sqft310 Stockton St, Gilcrest, CO 80623For SaleMLS ID #1065695, Kelsey Gransee, The Colorado Scene Realty. IRES as distributed by MLS GRID
- $390,0004 bd2 ba1.5k sqft504 12th St, Gilcrest, CO 80623For SaleMLS ID #1064994, Lori Lindholm, Lindholm Realty, Inc.. IRES as distributed by MLS GRID
- $448,0003 bd2 ba1.3k sqft936 Hearthstone Avenue, Brighton, CO 80601For SaleMLS ID #6874698, Bill White, MB Hat Trick Properties. REcolorado as distributed by MLS GRID
- $420,0003 bd2 ba1.1k sqft366 Beckwourth Avenue, Fort Lupton, CO 80621For SaleMLS ID #4944110, Angel Hernandez, Paisano Realty, Inc.. REcolorado as distributed by MLS GRID
- $425,0003 bd2 ba1.4k sqft373 Whimsical Avenue, Brighton, CO 80603For SaleMLS ID #5048242, Terra Paul, Colorado Real Estate Associates LLC. REcolorado as distributed by MLS GRID
- $348,9902 bd3 ba1.1k sqft1353 Reynolds Street #9B, Fort Lupton, CO 80621For SaleMLS ID #1916962, Christine Smith, RE/MAX Momentum. REcolorado as distributed by MLS GRID
- $436,0003 bd2 ba1.5k sqft826 Willow Dr, Lochbuie, CO 80603For Sale
 MLS ID #4947708, Anna Holestine, HomeSmart. elevateMLS
 - $420,0006 bd2 ba1.6k sqft1306 4th St, Fort Lupton, CO 80621For SaleMLS ID #1065678, Bonnie Sherman, NextHome Foundations. IRES as distributed by MLS GRID
