Highly motivated seller! offering $10,000 in concessions for closing cost and or rate buy down. The property is priced to sell as a short-sale and/or investment. Don't miss out on the opportunity to live in this lovely, move-in-ready residence with easy highway access! Discover the allure of the charming interior boasting soaring ceilings, serene neutral tones, and beautiful wood-plank tile flooring. The carpeted living room seamlessly connects to the kitchen, making it an inviting space for relaxation and entertainment. Host memorable dinners in the bright, formal dining room! The impeccably designed kitchen serves as the heart of the home, offering built-in appliances, recessed lighting, sleek granite counters, a pantry, chocolate brown cabinets with crown molding, and a peninsula with a breakfast bar. Retreat to the spacious main bedroom, a true sanctuary with plush carpeting, an ensuite bathroom featuring a separate tub and shower, and a large walk-in closet. The backyard offers an open patio, excellent for lounging or fun BBQs, and lots of space to craft your own garden oasis. Take advantage of the 2-car garage with an extended driveway for your vehicles. What are you waiting for? You've found the perfect place to call home!
Sold for $385,000
$385,000
320 Thomas Avenue, Keenesburg, CO 80643
3beds
1,472sqft
Single Family Residence
Built in 2020
5,100 Square Feet Lot
$389,600 Zestimate®
$262/sqft
$2,560 Estimated rent
Home value
$389,600
$370,000 - $409,000
$2,560/mo
Zestimate® history
Owner options
List your home for rent
$2,560/mo
Rent Zestimate®
Find your next renter with Zillow Rental Manager. Plus, with online applications, you can quickly screen prospective tenants – for free.
$2,560/mo
Rent Zestimate®
Refinance and save
$2,328/mo
Est. payment
Refinancing to a lower rate could help reduce your monthly payments and save thousands over the life of the loan.
$2,328/mo
Est. payment
Explore your selling options
Work with a Zillow partner agent
Leverage their expertise and Zillow's premium Showcase listings to get your home seen by more buyers.
Get startedList with your own agent
Get your home in front of millions of buyers by listing it on Zillow.
Learn how to do itSell it yourself
Take full control of how buyers see your home on Zillow by listing For Sale by Owner (FSBO).
List your homeWhat's special
Zillow last checked:
Listing updated:
Listed by:
Tracy Trujillo-Villasana 720-470-7938 tracy@c21prosperity.com,
Jade Real Estate
Bought with:
Brenda Solano, 040007194
RE/MAX Momentum
Source: REcolorado as distributed by MLS GRID,MLS#: 4573189
Facts & features
Interior
Bedrooms & bathrooms
- Bedrooms: 3
- Bathrooms: 2
- Full bathrooms: 2
- Main level bathrooms: 2
- Main level bedrooms: 3
Primary bedroom
- Description: Sizable And Carpeted
- Level: Main
- Area: 238 Square Feet
- Dimensions: 14 x 17
Bedroom
- Description: Carpeted With A Sliding Door Closet
- Level: Main
- Area: 120 Square Feet
- Dimensions: 12 x 10
Bedroom
- Description: Carpeted With A Sliding Door Closet
- Level: Main
- Area: 120 Square Feet
- Dimensions: 12 x 10
Primary bathroom
- Description: Separate Tub/Shower With Wood-Look Tile Flooring And A Walk-In Closet
- Level: Main
- Area: 80 Square Feet
- Dimensions: 10 x 8
Bathroom
- Description: Shower/Tub Combo With Wood-Look Tile Flooring
- Level: Main
- Area: 45 Square Feet
- Dimensions: 9 x 5
Dining room
- Description: Formal Dining Room With Wood-Look Tile Flooring
- Level: Main
- Area: 120 Square Feet
- Dimensions: 12 x 10
Kitchen
- Description: Spotless With Wood-Look Tile Flooring
- Level: Main
- Area: 117 Square Feet
- Dimensions: 13 x 9
Laundry
- Description: Laundry Room With Wood-Look Tile Flooring
- Level: Main
- Area: 36 Square Feet
- Dimensions: 6 x 6
Living room
- Description: Rear, Sizable, And Carpeted
- Level: Main
- Area: 225 Square Feet
- Dimensions: 15 x 15
Heating
- Forced Air, Natural Gas
Cooling
- Central Air
Appliances
- Included: Dishwasher, Disposal, Dryer, Microwave, Oven, Range, Refrigerator, Washer
- Laundry: In Unit
Features
- Built-in Features, Ceiling Fan(s), Granite Counters, High Ceilings, High Speed Internet, No Stairs, Pantry, Primary Suite, Walk-In Closet(s)
- Flooring: Carpet, Tile
- Windows: Window Coverings
- Has basement: No
Interior area
- Total structure area: 1,472
- Total interior livable area: 1,472 sqft
- Finished area above ground: 1,472
Property
Parking
- Total spaces: 4
- Parking features: Garage - Attached
- Attached garage spaces: 2
- Details: Off Street Spaces: 2
Features
- Levels: One
- Stories: 1
- Patio & porch: Patio
- Exterior features: Dog Run, Private Yard, Rain Gutters
- Fencing: Full
- Has view: Yes
- View description: Meadow
Lot
- Size: 5,100 Square Feet
- Features: Landscaped, Sloped
- Residential vegetation: Grassed
Details
- Parcel number: R8961387
- Zoning: RES
- Special conditions: Short Sale
Construction
Type & style
- Home type: SingleFamily
- Architectural style: Traditional
- Property subtype: Single Family Residence
Materials
- Frame, Wood Siding
- Roof: Composition
Condition
- Year built: 2020
Utilities & green energy
- Electric: 110V, 220 Volts
- Sewer: Public Sewer
- Water: Public
- Utilities for property: Cable Available, Electricity Connected, Natural Gas Available, Natural Gas Connected, Phone Available
Green energy
- Energy efficient items: Appliances
Community & HOA
Community
- Security: Security System, Smart Locks, Smoke Detector(s)
- Subdivision: Evans Place
HOA
- Has HOA: Yes
- Amenities included: Park, Playground
- Services included: Snow Removal
- HOA fee: $40 monthly
- HOA name: MSI
- HOA phone: 303-420-4433
Location
- Region: Keenesburg
Financial & listing details
- Price per square foot: $262/sqft
- Tax assessed value: $387,923
- Annual tax amount: $3,663
- Date on market: 8/22/2024
- Listing terms: Cash,Conventional,FHA,VA Loan
- Ownership: Individual
- Electric utility on property: Yes
- Road surface type: Paved
Price history
| Date | Event | Price |
|---|---|---|
| 1/7/2025 | Sold | $385,000+2.7%$262/sqft |
Source:  REcolorado as distributed by MLS GRID #4573189 Report a problem REcolorado as distributed by MLS GRID #4573189 Report a problem | ||
| 11/2/2024 | Pending sale | $375,000$255/sqft |
Source: REcolorado as distributed by MLS GRID #4573189 Report a problem | ||
| 10/1/2024 | Price change | $375,000-3.8%$255/sqft |
Source: REcolorado as distributed by MLS GRID #4573189 Report a problem | ||
| 9/5/2024 | Price change | $390,000-1.5%$265/sqft |
Source: REcolorado as distributed by MLS GRID #4573189 Report a problem | ||
| 8/22/2024 | Listed for sale | $396,000-6.8%$269/sqft |
Source: REcolorado as distributed by MLS GRID #4573189 Report a problem | ||
| 1/5/2022 | Sold | $425,000+32%$289/sqft |
Source: Public Record Report a problem | ||
| 11/17/2020 | Sold | $321,900$219/sqft |
Source: Public Record Report a problem | ||
Public tax history
| Year | Property taxes | Tax assessment |
|---|---|---|
| 2026 | $3,148 -15.9% | $23,740 -2.1% |
| 2025 | $3,743 +2.2% | $24,250 -16% |
| 2024 | $3,663 +26.7% | $28,880 -1% |
| 2023 | $2,890 -3.8% | $29,170 +38.8% |
| 2022 | $3,004 +6071% | $21,010 -2.8% |
| 2021 | $49 | $21,620 +5905.6% |
| 2020 | $49 | $360 |
Find assessor info on the county website
Neighborhood: 80643
Nearby homes
- $468,1004 bd3 ba2.4k sqft322 Thomas Ave, Keenesburg, CO 80643Off Market
- $410,0003 bd2 ba1.6k sqft318 Thomas Ave, Keenesburg, CO 80643Sold
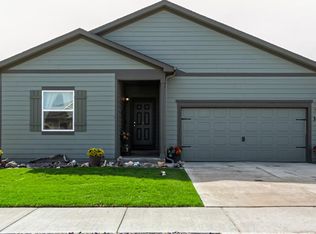
- $385,0003 bd2 ba1.3k sqft316 Thomas Ave, Keenesburg, CO 80643Pending

- $465,0004 bd3 ba2.4k sqft319 Evans Ave, Keenesburg, CO 80643Sold

- $425,9003 bd3 ba1.8k sqft325 Thomas Ave, Keenesburg, CO 80643Sold
- $406,0003 bd2 ba1.3k sqft317 Evans Ave, Keenesburg, CO 80643Off Market
- $375,2003 bd2 ba1.2k sqft323 Thomas Ave, Keenesburg, CO 80643Off Market
- $470,4004 bd3 ba2.4k sqft314 Thomas Ave, Keenesburg, CO 80643Off Market
Nearby schools
GreatSchools rating
- 6/10Hoff Elementary SchoolGrades: PK-5Distance: 0.5 mi
- 2/10Weld Central Junior High SchoolGrades: 6-8Distance: 2.9 mi
- 4/10Weld Central Senior High SchoolGrades: 9-12Distance: 3.1 mi
Schools provided by the listing agent
- Elementary: Hoff
- Middle: Weld Central
- High: Weld Central
- District: Weld County RE 3-J
Source: REcolorado as distributed by MLS GRID. This data may not be complete. We recommend contacting the local school district to confirm school assignments for this home.
Get a cash offer in 3 minutes
Find out how much your home could sell for in as little as 3 minutes with a no-obligation cash offer.
Estimated market value
$389,600
Get a cash offer in 3 minutes
Find out how much your home could sell for in as little as 3 minutes with a no-obligation cash offer.
Estimated market value
$389,600
- Colorado
- Weld County
- Keenesburg
- 80643
- 320 Thomas Avenue
Nearby cities
Nearby zip codes
Other Keenesburg Topics
