WOW! ABSOLUTELY STUNNING HISTORIC HOME IN THE HEART OF DOWNTOWN OWOSSO! This incredible 5 bedroom, 3.5 bath Victorian home offers the charm and character of a historic mansion with THREE levels of living space and gorgeous architectural details throughout! This one-of-a-kind home is truly something special! From the beautiful winding staircase and soaring ceilings to the rich original woodwork, hardwood floors, built-ins and stunning windows, there is SO MUCH TO LOVE! The kitchen features beautiful white cabinetry, stainless steel appliances, plenty of counter space and an abundance of storage! Just off the kitchen is the ABSOLUTELY GORGEOUS FORMAL DINING ROOM THAT LOOKS LIKE IT BELONGS IN A MAGAZINE! Featuring rich wood-paneled walls, incredible original wood trim, beamed ceilings and a charming window seat, this room is truly a showstopper! The extremely spacious living room is just as impressive, offering beautiful windows that fill the space with natural light and a cozy fireplace! The first floor also features a fantastic office with its own fireplace, perfect for working from home or easily used as an additional bedroom or flex space. Upstairs, the second floor offers three generously sized bedrooms, including the spacious primary suite with its own beautifully updated en suite bathroom featuring a gorgeous tiled shower with Euro-style glass door, soaking tub, double sinks and a large walk-in closet! Head up to the third floor, where you'll find two additional bedrooms and another full bathroom, offering incredible space and flexibility for family, guests or additional living areas! Another fantastic feature is the HUGE mudroom conveniently located just off the side entrance near the two-car detached garage, offering the perfect place for coats, boots and all that Michigan winter gear! THE OUTDOOR SPACE IS JUST AS IMPRESSIVE! Situated on a HUGE lot in downtown Owosso, this home features multiple beautiful covered porches, perfect for relaxing, entertaining or simply enjoying the peaceful views! You'll love being just steps from the river and within walking distance of downtown Owosso's charming shops, restaurants and amenities! THIS HOME IS TRULY ONE OF A KIND! Filled with rich original woodwork, beautiful built-ins, incredible architectural details and so much history and character, there is something special to discover around every corner! The perfect combination of timeless charm, incredible space and a fantastic location. You simply have to see this home in person to appreciate everything it has to offer!
For sale
$325,000
318 W Williams St, Owosso, MI 48867
5beds
4,183sqft
Single Family Residence
Built in 1860
0.37 Acres Lot
$315,700 Zestimate®
$78/sqft
$-- HOA
What's special
- 13 days
- 1,235
- 101
Zillow last checked:
Listing updated:
Listed by:
Missy Lord 517-669-8118,
RE/MAX Real Estate Professionals Dewitt 517-669-8118
Source: Greater Lansing AOR,MLS#: 299884
Facts & features
Interior
Bedrooms & bathrooms
- Bedrooms: 5
- Bathrooms: 4
- Full bathrooms: 3
- 1/2 bathrooms: 1
Primary bedroom
- Level: Second
- Area: 252.11 Square Feet
- Dimensions: 17 x 14.83
Bedroom 2
- Level: Second
- Area: 192.85 Square Feet
- Dimensions: 15.33 x 12.58
Bedroom 3
- Level: Second
- Area: 189.02 Square Feet
- Dimensions: 15.33 x 12.33
Bedroom 4
- Level: Third
- Area: 183.18 Square Feet
- Dimensions: 17.58 x 10.42
Bedroom 5
- Level: Third
- Area: 146.55 Square Feet
- Dimensions: 13.42 x 10.92
Dining room
- Level: First
- Area: 269.27 Square Feet
- Dimensions: 17.75 x 15.17
Kitchen
- Level: First
- Area: 234.71 Square Feet
- Dimensions: 16.67 x 14.08
Laundry
- Level: Second
- Area: 90.3 Square Feet
- Dimensions: 12.17 x 7.42
Living room
- Level: First
- Area: 467.57 Square Feet
- Dimensions: 30.5 x 15.33
Office
- Level: First
- Area: 169.45 Square Feet
- Dimensions: 15.17 x 11.17
Other
- Description: Sunroom
- Level: Second
- Area: 218.4 Square Feet
- Dimensions: 20 x 10.92
Heating
- Forced Air, Hot Water
Cooling
- Window Unit(s)
Appliances
- Included: Cooktop, Dishwasher, Double Oven, Dryer, Range, Refrigerator, Washer, Other
- Laundry: Upper Level
Features
- Beamed Ceilings, Built-in Features, Crown Molding, Double Vanity, Dry Bar, High Ceilings, High Speed Internet, Natural Woodwork, Storage, Walk-In Closet(s)
- Flooring: Ceramic Tile, Concrete, Hardwood, Slate
- Basement: Full,Partially Finished
- Number of fireplaces: 2
- Fireplace features: Bedroom, Living Room, Wood Burning
Interior area
- Total structure area: 5,967
- Total interior livable area: 4,183 sqft
- Finished area above ground: 4,183
- Finished area below ground: 0
Property
Parking
- Total spaces: 2
- Parking features: Detached, Driveway, Garage
- Garage spaces: 2
- Has uncovered spaces: Yes
Features
- Levels: Two and One Half
- Stories: 1
- Patio & porch: Porch, Rear Porch
- Has view: Yes
- View description: Neighborhood
Lot
- Size: 0.37 Acres
- Dimensions: 122 x 132
- Features: Back Yard, Few Trees, Front Yard, Corner Lot
Details
- Foundation area: 1783
- Parcel number: 7805047000300700
- Zoning description: Zoning
Construction
Type & style
- Home type: SingleFamily
- Architectural style: Victorian
- Property subtype: Single Family Residence
Materials
- Wood Siding
- Roof: Shingle
Condition
- Year built: 1860
Utilities & green energy
- Sewer: Public Sewer
- Water: Public
- Utilities for property: Water Connected, Sewer Connected, Natural Gas Available, High Speed Internet Available, Electricity Connected
Community & HOA
Community
- Subdivision: None
Location
- Region: Owosso
Financial & listing details
- Price per square foot: $78/sqft
- Tax assessed value: $361,400
- Annual tax amount: $6,353
- Date on market: 10/15/2026
- Listing terms: VA Loan,Cash,Conventional,FHA
- Road surface type: Asphalt, Concrete, Paved
Estimated market value
$315,700
$300,000 - $331,000
$2,828/mo
Price history
| Date | Event | Price |
|---|---|---|
| 10/15/2026 | Listed for sale | $325,000+12.1%$78/sqft |
Source:  Greater Lansing AOR #299884 Report a problem | ||
| 10/6/2021 | Sold | $289,900$69/sqft |
Source:  MiRealSource #50053085 Report a problem | ||
| 10/15/2019 | Listing removed | $289,900$69/sqft |
Source: Kori Shook & Associates #31391707 Report a problem | ||
| 8/21/2019 | Listed for sale | $289,900+47.3%$69/sqft |
Source: Kori Shook & Associates #31391707 Report a problem | ||
| 12/13/2013 | Sold | $196,800$47/sqft |
Source: MiRealSource #31152243 Report a problem | ||
Public tax history
| Year | Property taxes | Tax assessment |
|---|---|---|
| 2025 | $6,003 +0.8% | $180,700 +10.8% |
| 2024 | $5,954 +3.4% | $163,100 +12.8% |
| 2023 | $5,760 | $144,600 +11.3% |
| 2022 | -- | $129,900 +50.5% |
| 2021 | $3,085 | $86,300 +10.4% |
| 2020 | -- | $78,200 +12.5% |
| 2019 | -- | $69,500 +1.8% |
| 2018 | -- | $68,300 +4.3% |
| 2017 | -- | $65,500 |
| 2016 | -- | $65,500 +2.3% |
| 2015 | -- | $64,000 +2.7% |
| 2014 | -- | $62,300 |
| 2011 | -- | -- |
| 2010 | -- | -- |
| 2009 | -- | -- |
| 2008 | -- | $96,200 +1.6% |
| 2007 | -- | $94,700 |
| 2006 | -- | $94,700 +5% |
| 2005 | -- | $90,200 +2.9% |
| 2004 | -- | $87,700 +11.7% |
| 2002 | -- | $78,500 |
Find assessor info on the county website
Monthly payment
Est. payment
Payment breakdown
Explore the cost of this home by adjusting the details. Changes won't be saved.Climate risks
Neighborhood: 48867
Nearby schools
Schools provided by the listing agent
- High: Owosso
- District: Owosso
Source: Greater Lansing AOR. This data may not be complete. We recommend contacting the local school district to confirm school assignments for this home.


Similar homes
- $289,9003 bd3 ba2.4k sqft1309 Huntington Dr, Owosso, MI 48867For Sale
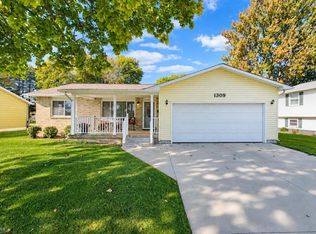
 MLS ID #50225043, Kori Shook, Kori Shook & Associates. MiRealSource
- $275,0003 bd3 ba2.1k sqft516 Clark St, Owosso, MI 48867For Sale
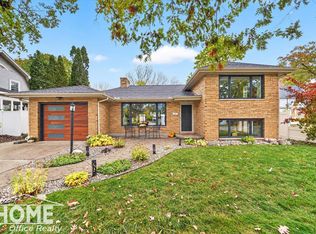 MLS ID #50225363, Morgan Beilfuss, The Home Office Realty LLC. MiRealSource
- $299,0003 bd2 ba2.2k sqft2046 Inglewood Ter, Owosso, MI 48867For Sale
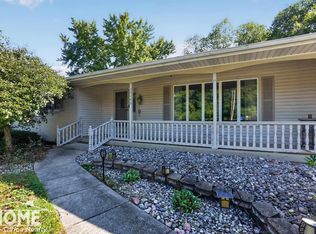 MLS ID #50219425, Leonard Lindquist, The Home Office Realty LLC. MiRealSource
- $249,9004 bd2 ba2.1k sqft653 N Water St, Owosso, MI 48867For Sale
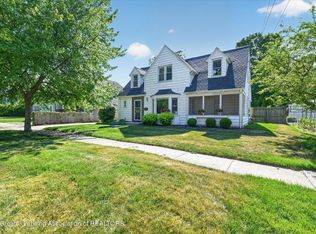 MLS ID #296559, Jordan S Waters, RE/MAX Real Estate Professionals. Greater Lansing AOR
- $239,9004 bd2 ba3.1k sqft402 N Hickory St, Owosso, MI 48867For Sale
 MLS ID #20261067145, Tielle Steve, Epique Realty. Realcomp II
- $379,0004 bd3 ba2.7k sqft816 Campbell Dr, Owosso, MI 48867For SaleMLS ID #50220589, Richard Harsh, Richard Harsh and Associates LLC. MiRealSource
- $399,0003 bd3 ba2.1k sqft1201 Riverside Dr, Owosso, MI 48867For SaleMLS ID #50224534, Justin Ardelean, Richard Selleck Agency. MiRealSource
- $299,0003 bd2 ba2.2k sqft3715 N M 52, Owosso, MI 48867For SaleMLS ID #50207461, Brian Lindstrom, eRealty. MiRealSource
- $229,9004 bd5 ba3.4k sqft600 N Washington St, Owosso, MI 48867For SaleMLS ID #50215202, Kori Shook, Kori Shook & Associates. MiRealSource
- $250,0006 bd6 ba3.5k sqft204 Michigan Ave, Owosso, MI 48867For SaleMLS ID #50218566, Mike Selleck, Richard Selleck Agency. MiRealSource
- $234,9006 bd2 ba3k sqft432-434 E Oliver St, Owosso, MI 48867For SaleMLS ID #50212486, Morgan Beilfuss, The Home Office Realty LLC. MiRealSource
- $425,0004 bd2 ba2.1k sqft3553 N State Rd, Owosso, MI 48867For SaleMLS ID #20261069988, Christian Brown, Oak and Stone Real Estate. Realcomp II
- $340,0005 bd3 ba2.4k sqft691 Woodvalley Dr, Corunna, MI 48817For SaleMLS ID #50221300, Cody Chapman, Home Field Michigan Real Estate. MiRealSource
- $325,0003 bd2 ba2.1k sqft2711 Hibbard Rd, Corunna, MI 48817For SaleMLS ID #50219960, Morgan Beilfuss, The Home Office Realty LLC. MiRealSource
- $346,0003 bd2 ba2.2k sqft6235 W Grand River Rd, Laingsburg, MI 48848For SaleMLS ID #20261084947, Debora L Summers, The Brokaw Group. Realcomp II
