Located in The Riverside Heights Subdivision on a secluded cul de sac this beautiful move in ready home was completely renovated in 2020 to feature open sight lines to the family room from the custom kitchen with quartz countertops and stainless steel appliances. Family room features a separate beverage center equipped with a wine fridge which makes the space perfect for entertaining. The main floor also features a formal living room, large dining room and three season room as additional living spaces. The large primary suite features two large custom closets, an independently temperature controlled mini-split system, as well as a custom bathroom featuring quartz countertops, dual sinks, and a custom tile shower. The fully fenced backyard has a large Trex deck which is maintenance free and the home also has a Kohler full home generator. The only thing left for you to do, is move in! Seller is a licensed agent.
For sale
$399,000
1201 Riverside Dr, Owosso, MI 48867
3beds
2,168sqft
Single Family Residence
Built in 1975
0.39 Acres Lot
$393,100 Zestimate®
$184/sqft
$-- HOA
What's special
Fully fenced backyardSecluded cul de sacQuartz countertopsLarge primary suiteTwo large custom closetsLarge dining roomStainless steel appliances
- 8 days
- 614
- 30
Zillow last checked:
Listing updated:
Listed by:
Justin Ardelean 989-413-2081,
Richard Selleck Agency 989-725-2188
Source: MiRealSource,MLS#: 50224534 Originating MLS: Greater Shiawassee Association of REALTORS
Facts & features
Interior
Bedrooms & bathrooms
- Bedrooms: 3
- Bathrooms: 3
- Full bathrooms: 2
- 1/2 bathrooms: 1
Bedroom 1
- Level: Second
- Area: 120
- Dimensions: 12 x 10
Bedroom 2
- Level: Second
- Area: 110
- Dimensions: 11 x 10
Bedroom 3
- Level: Second
- Area: 285
- Dimensions: 19 x 15
Bathroom 1
- Level: Second
Bathroom 2
- Level: Second
Dining room
- Level: First
- Area: 132
- Dimensions: 12 x 11
Family room
- Level: First
- Area: 320
- Dimensions: 20 x 16
Kitchen
- Level: First
- Area: 130
- Dimensions: 13 x 10
Living room
- Level: First
- Area: 228
- Dimensions: 19 x 12
Heating
- Forced Air, Humidity Control, Electric, Natural Gas
Cooling
- Central Air
Appliances
- Included: Bar Fridge, Dishwasher, Disposal, Freezer, Humidifier, Microwave, Range/Oven, Refrigerator, Gas Water Heater
Features
- Basement: Crawl Space
- Number of fireplaces: 1
- Fireplace features: Gas, Living Room
Interior area
- Total structure area: 3,000
- Total interior livable area: 2,168 sqft
- Finished area above ground: 2,168
- Finished area below ground: 0
Property
Parking
- Total spaces: 2
- Parking features: Attached
- Attached garage spaces: 2
Features
- Levels: Two
- Stories: 2
- Patio & porch: Deck, Porch
- Exterior features: Lawn Sprinkler
- Fencing: Fenced
- Frontage type: Road
- Frontage length: 128
Lot
- Size: 0.39 Acres
- Dimensions: 128 x 132
Details
- Parcel number: 05052200000600
- Special conditions: Private
Construction
Type & style
- Home type: SingleFamily
- Architectural style: Colonial
- Property subtype: Single Family Residence
Materials
- Aluminum Siding, Brick
- Foundation: Basement
Condition
- New construction: No
- Year built: 1975
Utilities & green energy
- Sewer: Public Sanitary
- Water: Public
Community & HOA
Community
- Subdivision: Riverside Heights Sub 2
HOA
- Has HOA: No
Location
- Region: Owosso
Financial & listing details
- Price per square foot: $184/sqft
- Tax assessed value: $298,800
- Annual tax amount: $5,953
- Date on market: 10/10/2026
- Cumulative days on market: 9 days
- Listing agreement: Exclusive Right To Sell
- Listing terms: Cash,Conventional,FHA,VA Loan
Estimated market value
$393,100
$373,000 - $413,000
$2,078/mo
Price history
| Date | Event | Price |
|---|---|---|
| 10/10/2026 | Listed for sale | $399,000+12.4%$184/sqft |
Source:  MiRealSource #50224534 Report a problem | ||
| 12/1/2023 | Sold | $355,000-4%$164/sqft |
Source: MiRealSource #50120892 Report a problem | ||
| 12/1/2023 | Pending sale | $369,900$171/sqft |
Source: MiRealSource #50120892 Report a problem | ||
| 11/10/2023 | Contingent | $369,900$171/sqft |
Source:  Greater Lansing AOR #276556 Report a problem | ||
| 10/5/2023 | Price change | $369,900-3.9%$171/sqft |
Source: MiRealSource #50120892 Report a problem | ||
| 9/30/2023 | Price change | $384,9990%$178/sqft |
Source: MiRealSource #50120892 Report a problem | ||
| 9/18/2023 | Price change | $385,000-3.5%$178/sqft |
Source: MiRealSource #50120892 Report a problem | ||
| 9/4/2023 | Listed for sale | $399,000+99.5%$184/sqft |
Source: MiRealSource #50120892 Report a problem | ||
| 3/16/2020 | Sold | $200,000$92/sqft |
Source: Public Record Report a problem | ||
Public tax history
| Year | Property taxes | Tax assessment |
|---|---|---|
| 2025 | $5,722 +18.5% | $149,400 +9.5% |
| 2024 | $4,829 +3.4% | $136,500 +13.8% |
| 2023 | $4,672 | $119,900 +11.1% |
| 2022 | -- | $107,900 +5.8% |
| 2021 | $3,547 | $102,000 +6.5% |
| 2020 | -- | $95,800 +13.9% |
| 2019 | -- | $84,100 +1.7% |
| 2018 | -- | $82,700 +3.8% |
| 2017 | -- | $79,700 |
| 2016 | -- | $79,700 +3.8% |
| 2015 | -- | $76,800 +5.5% |
| 2014 | -- | $72,800 |
| 2011 | -- | -- |
| 2010 | -- | -- |
| 2009 | -- | -- |
| 2008 | -- | $100,600 +2.7% |
| 2007 | -- | $98,000 |
| 2006 | -- | $98,000 +4.5% |
| 2005 | -- | $93,800 +2% |
| 2004 | -- | $92,000 +11.5% |
| 2002 | -- | $82,500 |
Find assessor info on the county website
Monthly payment
Est. payment
Payment breakdown
Explore the cost of this home by adjusting the details. Changes won't be saved.Climate risks
Neighborhood: 48867
Nearby schools
Schools provided by the listing agent
- District: Owosso Public Schools
Source: MiRealSource. This data may not be complete. We recommend contacting the local school district to confirm school assignments for this home.
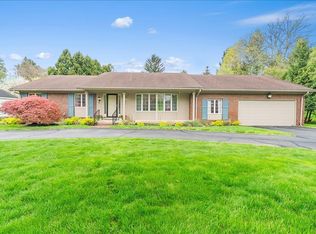
Similar homes
- $379,0004 bd3 ba2.7k sqft816 Campbell Dr, Owosso, MI 48867For Sale
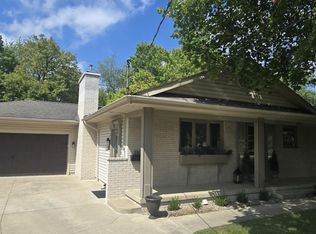
 MLS ID #50220589, Richard Harsh, Richard Harsh and Associates LLC. MiRealSource
- $329,0004 bd3 ba1.9k sqft4877 Orchard Ln, Owosso, MI 48867For Sale

 MLS ID #20261084430, Kristy Mohr, Red Fox Realty LLC. Realcomp II
- $289,9003 bd3 ba2.4k sqft1309 Huntington Dr, Owosso, MI 48867For Sale
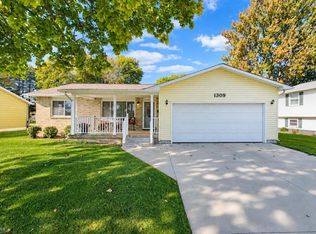 MLS ID #50225043, Kori Shook, Kori Shook & Associates. MiRealSource
- $299,9004 bd2 ba2k sqft3111 Simpson Rd, Owosso, MI 48867For Sale
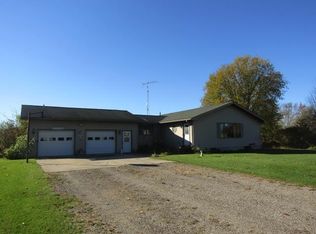 MLS ID #50225255, Mike Selleck, Richard Selleck Agency. MiRealSource
- $259,9003 bd2 ba1.8k sqft1010 Meadow Dr, Owosso, MI 48867For SaleMLS ID #50224413, Kori Shook, Kori Shook & Associates. MiRealSource
- $264,9004 bd2 ba2k sqft1762 Copas Rd, Owosso, MI 48867For SaleMLS ID #50225090, Taylor Cobb, HOMEFLO. MiRealSource
- $310,0003 bd2 ba2.2k sqft2046 Inglewood Ter, Owosso, MI 48867For SaleMLS ID #50219425, Leonard Lindquist, The Home Office Realty LLC. MiRealSource
- $425,0004 bd2 ba2.1k sqft3553 N State Rd, Owosso, MI 48867For SaleMLS ID #20261069988, Christian Brown, Oak and Stone Real Estate. Realcomp II
- $429,9003 bd3 ba1.7k sqft565 W Wildwood Dr Lot 11, Owosso, MI 48867New ConstructionMLS ID #79080073444, Brandi Stupica, FIVE STAR REAL ESTATE - MT. PLEASANT. Realcomp II
- $213,0006 bd2 ba1.6k sqft730 Union St, Owosso, MI 48867For SaleMLS ID #20261083725, Nicholas Bonstelle, Partners Real Estate Professionals PC. Realcomp II
- $326,4003 bd2 ba1.4k sqft825 N State Rd, Owosso, MI 48867For SaleMLS ID #50215235, Susan Matznick, The Home Office Realty LLC. MiRealSource
- $229,9004 bd1 ba1.3k sqft990 S Ruess Rd, Owosso, MI 48867For SaleMLS ID #50225226, Morgan Beilfuss, The Home Office Realty LLC. MiRealSource
- $289,9993 bd2 ba1.2k sqft1202 W Oliver St, Owosso, MI 48867For SaleMLS ID #50218979, Kris Delaney, Keller Williams First. MiRealSource
- $319,0003 bd2 ba1.9k sqft280 W Henderson Rd, Owosso, MI 48867For SaleMLS ID #50221311, Stephanie Griffin, Kori Shook & Associates. MiRealSource
- $549,9005 bd3 ba2.9k sqft4855 Mohican Trl, Owosso, MI 48867For SaleMLS ID #20261081389, John T Sedlarik, The Sedlarik Group Realty LLC. Realcomp II
