Fully renovated 6-bedroom, 2-bath home situated on a quiet street in Owosso! Offering plenty of space inside and out, move-in-ready, recent improvements include new flooring throughout, fresh interior paint, updated bathrooms, new roof, new A/C compressor, water heater and connection to city water. Unfinished basement providing additional storage space. 3-car detached garage and the generous .41-acre partially fenced lot. 2 bedrooms are non-conforming due to having no closest
For sale
$213,000
730 Union St, Owosso, MI 48867
6beds
1,667sqft
Single Family Residence
Built in 1900
0.41 Acres Lot
$-- Zestimate®
$128/sqft
$-- HOA
What's special
- 3 days
- 124
- 17
Zillow last checked:
Listing updated:
Listed by:
Nicholas Bonstelle 810-923-9505,
Partners Real Estate Professionals PC 810-220-7653,
Susan Bonstelle 810-360-3163,
Partners Real Estate Professionals PC
Source: Realcomp II,MLS#: 20261083725
Facts & features
Interior
Bedrooms & bathrooms
- Bedrooms: 6
- Bathrooms: 2
- Full bathrooms: 2
Primary bedroom
- Level: Second
- Area: 210
- Dimensions: 15 X 14
Bedroom
- Level: Entry
- Area: 110
- Dimensions: 11 X 10
Bedroom
- Level: Entry
- Area: 150
- Dimensions: 15 X 10
Bedroom
- Level: Second
- Area: 110
- Dimensions: 11 X 10
Bedroom
- Level: Second
- Area: 192
- Dimensions: 16 X 12
Bedroom
- Level: Second
- Area: 192
- Dimensions: 16 X 12
Other
- Level: Entry
- Area: 40
- Dimensions: 8 X 5
Other
- Level: Second
- Area: 121
- Dimensions: 11 X 11
Dining room
- Level: Entry
- Area: 144
- Dimensions: 12 X 12
Kitchen
- Level: Entry
- Area: 187
- Dimensions: 17 X 11
Living room
- Level: Entry
- Area: 210
- Dimensions: 15 X 14
Heating
- Forced Air, Natural Gas
Cooling
- Central Air
Features
- Basement: Full,Unfinished
- Has fireplace: No
Interior area
- Total interior livable area: 1,667 sqft
- Finished area above ground: 1,667
Property
Parking
- Total spaces: 3
- Parking features: Three Car Garage, Detached, Side Entrance
- Garage spaces: 3
Features
- Levels: Two
- Stories: 2
- Entry location: GroundLevelwSteps
- Patio & porch: Deck
- Pool features: None
- Fencing: Fenced,Fencing Allowed
Lot
- Size: 0.41 Acres
- Dimensions: 140 x 152
Details
- Parcel number: 0076800700100
- Special conditions: Short Sale No,Standard
Construction
Type & style
- Home type: SingleFamily
- Architectural style: Farmhouse
- Property subtype: Single Family Residence
Materials
- Vinyl Siding
- Foundation: Basement, Block
- Roof: Asphalt
Condition
- New construction: No
- Year built: 1900
- Major remodel year: 2026
Utilities & green energy
- Sewer: Public Sewer
- Water: Public
Community & HOA
Community
- Subdivision: RIVERSIDE SUB
HOA
- Has HOA: No
Location
- Region: Owosso
Financial & listing details
- Price per square foot: $128/sqft
- Tax assessed value: $53,450
- Annual tax amount: $2,926
- Date on market: 10/17/2026
- Cumulative days on market: 3 days
- Listing agreement: Exclusive Right To Sell
- Listing terms: Cash,Conventional,FHA,Usda Loan
Estimated market value
Not available
Estimated sales range
Not available
Not available
Price history
| Date | Event | Price |
|---|---|---|
| 10/17/2026 | Listed for sale | $213,000$128/sqft |
Source:  Realcomp II #20261083725 Report a problem Realcomp II #20261083725 Report a problem | ||
Public tax history
Tax history is unavailable.
Monthly payment
Est. payment
Payment breakdown
Explore the cost of this home by adjusting the details. Changes won't be saved.Climate risks
Neighborhood: 48867
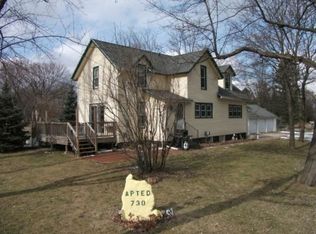
Similar homes
- $264,9004 bd2 ba2k sqft1762 Copas Rd, Owosso, MI 48867For Sale

 MLS ID #50225090, Taylor Cobb, HOMEFLO. MiRealSource
 - $214,4003 bd1 ba1k sqft1209 Willow St, Owosso, MI 48867For Sale
 MLS ID #50225141, Susan Matznick, The Home Office Realty LLC. MiRealSource
 - $229,9004 bd1 ba1.3k sqft990 S Ruess Rd, Owosso, MI 48867For Sale
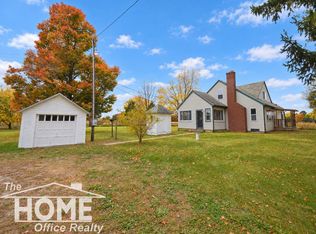 MLS ID #50225226, Morgan Beilfuss, The Home Office Realty LLC. MiRealSource
 - $179,9003 bd2 ba1k sqft934 N Park St, Owosso, MI 48867For Sale
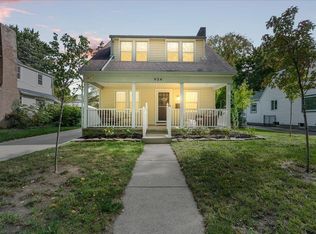 MLS ID #50225157, Mike Selleck, Richard Selleck Agency. MiRealSource
 - $215,0003 bd2 ba1.5k sqft614 N Saginaw St, Owosso, MI 48867For Sale
 MLS ID #20261055897, Dawn M Muma, AAA McNamara Properties Inc. Realcomp II
 - $289,9003 bd3 ba2.4k sqft1309 Huntington Dr, Owosso, MI 48867For SaleMLS ID #50225043, Kori Shook, Kori Shook & Associates. MiRealSource
- $109,9003 bd1 ba1.2k sqft646 Alger St, Owosso, MI 48867For SaleMLS ID #50225167, Kori Shook, Kori Shook & Associates. MiRealSource
- $199,9003 bd2 ba1.8k sqft1010 N Washington St, Owosso, MI 48867For SaleMLS ID #50222034, Stephanie Griffin, Kori Shook & Associates. MiRealSource
- $205,0003 bd2 ba1.6k sqft813 N Ball St, Owosso, MI 48867For SaleMLS ID #50217948, Jeff McIntyre, Home Field Michigan Real Estate. MiRealSource
- $259,9003 bd2 ba1.8k sqft1010 Meadow Dr, Owosso, MI 48867For SaleMLS ID #50224413, Kori Shook, Kori Shook & Associates. MiRealSource
- $164,9004 bd2 ba2k sqft424 Maple St, Owosso, MI 48867For SaleMLS ID #20261058835, Dawn M Muma, AAA McNamara Properties Inc. Realcomp II
- $175,0003 bd2 ba1.3k sqft1426 S Pearce St, Owosso, MI 48867For SaleMLS ID #50220965, Jessica Rickman, Rickman Real Estate. MiRealSource
- $240,0003 bd1 ba1.6k sqft2624 N M 52, Owosso, MI 48867For SaleMLS ID #50214654, Tory Springsdorf, Kori Shook & Associates. MiRealSource
- $168,5003 bd2 ba1.1k sqft522 Ryan St, Owosso, MI 48867For SaleMLS ID #50222830, Dawn Kelley, Re/Max TriCounty. MiRealSource
