Welcome home to peaceful country living in the heart of Flemington, Missouri, just minutes from neighboring Humansville. Situated on two combined parcels totaling 8.86 acres, this charming 3 bedroom, 2 bathroom farmhouse offers the perfect setup for anyone dreaming of a hobby farm and a quieter way of life. With its relaxing country feel and small-town atmosphere, this property is ideal for raising animals, gardening, or simply enjoying wide open space and fresh air. The large detached shop building offers endless possibilities and would make the perfect workshop, man cave, she shed, or place to work on equipment and hobbies. A detached garage with an attached storage area provides excellent space for chickens, rabbits, goats, or other smaller farm animals needing year-round shelter and protection. An additional storage building with concrete floors is currently being used for hay storage, adding even more functionality to this well-equipped property. Whether you're looking to start a small hobby farm, expand your current setup, or simply enjoy the freedom of country living, this property is ready to fit your lifestyle. The home also features new flooring and paint, a newer air conditioning system and a durable metal roof that is approximately 5 years old, offering peace of mind for years to come. If you've been searching for the perfect blend of comfort, usable acreage, and country charm with conveniences just minutes away, this is the kind of property that feels like home the moment you pull in the drive.
Pending
$299,000
3180 Highway O, Flemington, MO 65650
3beds
1,766sqft
:
Get pre-qualified$1,900/mo
Single Family Residence
Built in 1943
8.86 Acres Lot
$286,100 Zestimate®
$169/sqft
$-- HOA
What's special
- 59 days |
- 77 |
- 2 |
Zillow last checked:
Listing updated:
Listed by:
Alan Evans 417-827-4844,
ReeceNichols - Springfield
Source: SOMOMLS as distributed by MLS GRID,MLS#: 60325301
Facts & features
Interior
Bedrooms & bathrooms
- Bedrooms: 3
- Bathrooms: 2
- Full bathrooms: 2
Rooms
- Room types: Master Bedroom, Family Room
Heating
- Baseboard, Central, Forced Air, Electric
Cooling
- Central Air, Ceiling Fan(s)
Appliances
- Included: Electric Cooktop, Built-In Electric Oven, Electric Water Heater, Disposal, Dishwasher
- Laundry: Main Level, W/D Hookup
Features
- Internet - Cellular/Wireless
- Flooring: Luxury Vinyl
- Windows: Single Pane
- Has basement: No
- Attic: Access Only:No Stairs
- Has fireplace: Yes
- Fireplace features: Family Room, Wood Burning
Interior area
- Total structure area: 1,766
- Total interior livable area: 1,766 sqft
- Finished area above ground: 1,766
- Finished area below ground: 0
Property
Parking
- Total spaces: 2
- Parking features: Driveway, Workshop in Garage, Storage, Garage Faces Side
- Garage spaces: 2
- Has uncovered spaces: Yes
Features
- Levels: One
- Stories: 1
- Patio & porch: Covered
- Fencing: Pipe/Steel,Barbed Wire
- Has view: Yes
- View description: Panoramic
Lot
- Size: 8.86 Acres
- Features: Acreage, Horses Allowed, Pasture
Details
- Additional structures: Other
- Parcel number: 89030.308003002008.00
- Horses can be raised: Yes
Construction
Type & style
- Home type: SingleFamily
- Architectural style: Farmhouse
- Property subtype: Single Family Residence
Materials
- Lap Siding, Vinyl Siding
- Foundation: Crawl Space
- Roof: Metal
Condition
- Year built: 1943
Utilities & green energy
- Sewer: Public Sewer
- Water: Private
Community & HOA
Community
- Security: Smoke Detector(s)
- Subdivision: N/A
Location
- Region: Flemington
Financial & listing details
- Price per square foot: $169/sqft
- Tax assessed value: $92,300
- Annual tax amount: $604
- Date on market: 6/3/2026
- Listing terms: Cash,VA Loan,USDA/RD,FHA,Conventional
- Road surface type: Asphalt
Estimated market value
$286,100
$272,000 - $300,000
$1,837/mo
Price history
| Date | Event | Price |
|---|---|---|
| 7/6/2026 | Pending sale | $299,000$169/sqft |
Source:  SOMOMLS as distributed by MLS GRID #60325302 Report a problem SOMOMLS as distributed by MLS GRID #60325302 Report a problem | ||
| 6/3/2026 | Listed for sale | $299,000$169/sqft |
Source: SOMOMLS as distributed by MLS GRID #60325301 Report a problem | ||
Public tax history
| Year | Property taxes | Tax assessment |
|---|---|---|
| 2025 | $787 +30.2% | $16,400 +33.4% |
| 2024 | $605 +1.4% | $12,290 |
| 2023 | $596 +4.5% | $12,290 +4.4% |
| 2022 | $570 +61% | $11,770 +41.3% |
| 2021 | $354 +2.8% | $8,330 +7.6% |
| 2020 | $345 | $7,740 |
| 2019 | -- | $7,740 -4% |
| 2018 | -- | $8,060 |
| 2017 | -- | $8,060 |
| 2016 | -- | $8,060 |
| 2015 | -- | $8,060 |
| 2014 | -- | $8,060 -3.7% |
| 2013 | -- | $8,370 |
| 2011 | -- | $8,370 |
Find assessor info on the county website
Monthly payment
Est. payment
Payment breakdown
Explore the cost of this home by adjusting the details. Changes won't be saved.Climate risks
Neighborhood: 65650
Nearby schools
GreatSchools rating
- 4/10Humansville Elementary SchoolGrades: PK-5Distance: 4 mi
- 3/10Humansville Middle SchoolGrades: 6-8Distance: 4 mi
- 4/10Humansville High SchoolGrades: 9-12Distance: 4 mi
Schools provided by the listing agent
- Elementary: Humansville
- Middle: Humansville
- High: Humansville
Source: SOMOMLS as distributed by MLS GRID. This data may not be complete. We recommend contacting the local school district to confirm school assignments for this home.
- $--2 bd1 ba1k sqft3172 Highway O, Flemington, MO 65650Sold
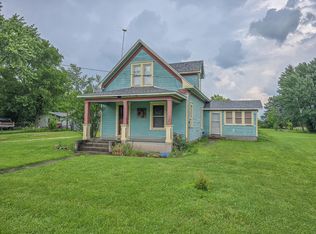
- $--1 bd1 ba1k sqft3170 Highway O, Flemington, MO 65650Sold

- $12,1052 bd2 ba940 sqft3164 Highway O, Flemington, MO 65650Off Market
- $12,105-- bd2 ba400 sqft3164 Highway O, Flemington, MO 65650Off Market
- $12,8002 bd1 ba1.3k sqft3164 Highway O, Flemington, MO 65650Off Market
- $29,9003 bd3 ba1.3k sqft706 High St, Flemington, MO 65650Off Market
- $3,500-- bd-- ba-- sqft3166 High St, Flemington, MO 65650Off Market
- $103,6002 bd3 ba1k sqft3170 High St, Flemington, MO 65650Off Market
A local agent can set up tours, give advice and negotiate with sellers.
Similar homes
- $299,9002 bd2 ba1.2k sqft16577 State Highway H, Flemington, MO 65650Active

 MLS ID #60329594, Nicholas Lemuel Henderson, Akins Realty. SOMOMLS as distributed by MLS GRID
 - $250,0003 bd2 ba1.4k sqft411 E 330th Road, Humansville, MO 65674Active
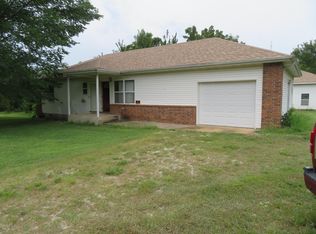 MLS ID #60329823, John Rummel, All Seasons Realtors. SOMOMLS as distributed by MLS GRID
 - $279,9002 bd1 ba1k sqft20519 State Highway H, Flemington, MO 65650Active
 MLS ID #60329930, Bill Tropepe, Century 21 Performance Realty. SOMOMLS as distributed by MLS GRID
 - $259,9003 bd2 ba1.6k sqft3231 S 127th Road, Flemington, MO 65650Active
 MLS ID #60315374, Kelly A. Mauck, Stellar Real Estate Co.. SOMOMLS as distributed by MLS GRID
 - $310,0003 bd2 ba1.4k sqft3990 State Hwy O, Dunnegan, MO 65640ActiveMLS ID #60328079, Jennifer L Lotz, Murney Associates - Primrose. SOMOMLS as distributed by MLS GRID
- $199,9003 bd2 ba1.5k sqft1133 E 318th Road, Flemington, MO 65650ActiveMLS ID #60323118, Linda Kensinger, AMAX Real Estate. SOMOMLS as distributed by MLS GRID
- $255,0003 bd2 ba1.7k sqft3800 State Highway O, Humansville, MO 65674ActiveMLS ID #60322828, Heather M Bruce-Fitch, Billy Bruce Realty. SOMOMLS as distributed by MLS GRID
- $329,9004 bd3 ba2.5k sqft17258 Highway B, Wheatland, MO 65779ActiveMLS ID #60325838, Megan Pitts, Pitts Realty. SOMOMLS as distributed by MLS GRID
- $315,0003 bd2 ba2.1k sqft1731 E Aldrich Road, Bolivar, MO 65613ActiveMLS ID #60329425, Haleigh Ankrom, Billy Bruce Realty. SOMOMLS as distributed by MLS GRID
- $349,0003 bd2 ba1.8k sqft21845 County Road 190, Wheatland, MO 65779ActiveMLS ID #60329468, Billy Bruce, Billy Bruce Realty. SOMOMLS as distributed by MLS GRID
- $315,0003 bd3 ba1.4k sqft18272 N Hampton Drive, Wheatland, MO 65779ActiveMLS ID #60327063, Jordan Stafford Lewton, Wheatland-UC Buckhorn Land and Realty LLC. SOMOMLS as distributed by MLS GRID
- $315,0004 bd2 ba1.8k sqft3193 S 7th Road, Humansville, MO 65674ActiveMLS ID #60322857, Langston Group, Murney Associates - Primrose. SOMOMLS as distributed by MLS GRID
- $299,0003 bd2 ba1.9k sqft13855 SE Highway T, Weaubleau, MO 65774For Sale
 MLS ID #103669, Samantha Cherry, EXP Realty LLC. WCAR MO
 - $319,0003 bd3 ba2.2k sqft790 SE 13th Hwy, Osceola, MO 64776For SaleMLS ID #103474, Luke Ballard, EXP Realty LLC. WCAR MO
- $314,9003 bd4 ba1.7k sqft17206 Highway B, Wheatland, MO 65779ActiveMLS ID #60322598, Donald W Coots, Main Street Realty. SOMOMLS as distributed by MLS GRID
- $179,9004 bd3 ba1.4k sqft408 E Human Street, Humansville, MO 65674ActiveMLS ID #60329961, Nicholas Lemuel Henderson, Akins Realty. SOMOMLS as distributed by MLS GRID
- $279,9004 bd2 ba1.8k sqft3820 N Royal Mountain Lane, Bolivar, MO 65613ActiveMLS ID #60315812, Kelly A. Mauck, Stellar Real Estate Co.. SOMOMLS as distributed by MLS GRID
- $335,0003 bd2 ba2.4k sqft1352 E 400th Road, Bolivar, MO 65613ActiveMLS ID #60329143, Melanie Chance, Jenni Cully & Associates, LLC. SOMOMLS as distributed by MLS GRID
- $250,0003 bd2 ba2.1k sqft26418 Fisher Cove Lane, Pittsburg, MO 65724ActiveMLS ID #60329951, Nicholas Lemuel Henderson, Akins Realty. SOMOMLS as distributed by MLS GRID
- $280,0003 bd2 ba1.3k sqft28205 State Highway Nn, Urbana, MO 65767ActiveMLS ID #60326854, Amy Reardon, Century 21 Peterson Real Estate. SOMOMLS as distributed by MLS GRID
