Priced just reduced below recent appraised value! This amazing pool home is truly an entertainer’s dream! Located in the highly desired Rancho Cielo community, luxury and pride of ownership come together beautifully in this home. There are custom upgrades and touches throughout starting with the backyard. This resort like set up includes a private pool and spa, covered patio and bar area with ample seating, built-in BBQ, food warmer and fridge. There is adjustable lighting throughout the backyard and patio with multiple color options, commercial grade heaters, TV's and ceiling fans. Palm trees and other landscaping grace the front and backyard of this large lot. This home has solar panels that are paid off and owned making it energy and cost effective. Right when you walk into this home, you are welcomed with high ceilings and natural light. The great room has a built-in bar with a wine fridge and secondary fridge as well. The kitchen is open and has plenty of counter space and cabinets as well as an island and dining area. There are granite counter tops, stainless steel appliances, recessed lighting & dual ovens. Enjoy cozy fires & movies in the family room off the kitchen. Having a bedroom downstairs & a full bath is another plus. The primary suite upstairs is a private retreat with so much room including a separate seating area, walk-in closet as well as a private balcony. The primary bathroom has a separate shower and tub & dual sinks. There are 3 additional bedrooms upstairs including one set up as an office with views. There is also a loft area that has many possible uses including a movie room or game room. An additional full bathroom is by the loft that has dual sinks. A 3 car garage is another feature of this home & this garage is both an additional area to hang out in as well as practical. There is an epoxy floor & ample storage with cabinets, overhead storage & organized areas to hang items. Other great features of this home include an oversized driveway, inside laundry, split air conditioning & heating systems, dual pane windows. plantation shutters, Sonos amplifiers and speaker system, alarm & security cameras & lights, ceiling fans throughout, a water softener & filter, whole house fan & a 100 amp sub panel. Rancho Cielo is a guard-gated community that has incredible amenities such as a pool and spa with lounge areas, tennis and pickleball, a basketball court, a playground & green areas & walking trails.
Sold for $1,658,000
Listed by: Compass • Andrew Youngmark • Contact: 714-406-2880
Bought with: Re/Max Premier Realty
$1,658,000
31811 Via Del Viento, Trabuco Canyon, CA 92679
5beds
3,087sqft
Single Family Residence
Built in 1991
8,125 Square Feet Lot
$1,677,500 Zestimate®
$537/sqft
$5,995 Estimated rent
Home value
$1,677,500
$1.54M - $1.83M
$5,995/mo
Zestimate® history
Owner options
List your home for rent
$5,995/mo
Rent Zestimate®
Find your next renter with Zillow Rental Manager. Plus, with online applications, you can quickly screen prospective tenants – for free.
$5,995/mo
Rent Zestimate®
Refinance and save
$10,704/mo
Est. payment
Refinancing to a lower rate could help reduce your monthly payments and save thousands over the life of the loan.
$10,704/mo
Est. payment
Explore your selling options
Work with a Zillow partner agent
Leverage their expertise and Zillow's premium Showcase listings to get your home seen by more buyers.
Get startedList with your own agent
Get your home in front of millions of buyers by listing it on Zillow.
Learn how to do itSell it yourself
Take full control of how buyers see your home on Zillow by listing For Sale by Owner (FSBO).
List your homeWhat's special
Private pool and spaLoft areaPrivate balconyWine fridgeNatural lightPrimary suiteHigh ceilings
Zillow last checked:
Listing updated:
Listed by:
Andrew Youngmark DRE #01454228 714-469-6238,
Compass
Bought with:
Senka Plese, DRE #01999051
Re/Max Premier Realty
Hannah Song, DRE #01512141
Re/Max Premier Realty
Source: CRMLS,MLS#: OC25055570 Originating MLS: California Regional MLS
Originating MLS: California Regional MLSFacts & features
Interior
Bedrooms & bathrooms
- Bedrooms: 5
- Bathrooms: 3
- Full bathrooms: 2
- 3/4 bathrooms: 1
- Main level bathrooms: 1
- Main level bedrooms: 1
Rooms
- Room types: Bonus Room, Bedroom, Family Room, Game Room, Kitchen, Laundry, Living Room, Primary Bathroom, Primary Bedroom, Media Room, Office, Other, Retreat
Primary bedroom
- Features: Primary Suite
Bedroom
- Features: Bedroom on Main Level
Heating
- Central, See Remarks
Cooling
- Central Air, See Remarks
Appliances
- Laundry: Inside, Laundry Room
Features
- Bedroom on Main Level, Primary Suite, Walk-In Closet(s)
- Has fireplace: Yes
- Fireplace features: Family Room
- Common walls with other units/homes: No Common Walls
Interior area
- Total interior livable area: 3,087 sqft
Property
Parking
- Total spaces: 3
- Parking features: Garage - Attached
- Attached garage spaces: 3
Features
- Levels: Two
- Stories: 2
- Entry location: Front Door
- Has private pool: Yes
- Pool features: Private, Association
- Has spa: Yes
- Spa features: Association, Private
- Has view: Yes
- View description: Park/Greenbelt, Mountain(s), Neighborhood, Peek-A-Boo
Lot
- Size: 8,125 Square Feet
- Features: Corner Lot, Cul-De-Sac
Details
- Parcel number: 83349113
- Special conditions: Standard
Construction
Type & style
- Home type: SingleFamily
- Property subtype: Single Family Residence
Condition
- New construction: No
- Year built: 1991
Utilities & green energy
- Sewer: Public Sewer
- Water: Public
Green energy
- Energy generation: Solar
Community & HOA
Community
- Features: Curbs, Gutter(s), Street Lights, Sidewalks
- Security: Gated with Attendant
- Subdivision: Rancho Cielo
HOA
- Has HOA: Yes
- Amenities included: Controlled Access, Sport Court, Outdoor Cooking Area, Playground, Pickleball, Pool, Guard, Spa/Hot Tub, Trail(s)
- HOA fee: $335 monthly
- HOA name: Rancho Cielo
- HOA phone: 760-520-1578
Location
- Region: Trabuco Canyon
Financial & listing details
- Price per square foot: $537/sqft
- Tax assessed value: $1,052,393
- Annual tax amount: $10,750
- Date on market: 3/13/2025
- Cumulative days on market: 109 days
- Listing terms: Cash,Cash to New Loan,Conventional,FHA,VA Loan
Price history
| Date | Event | Price |
|---|---|---|
| 8/15/2025 | Sold | $1,658,000$537/sqft |
Source:  CRMLS #OC25055570 Report a problem CRMLS #OC25055570 Report a problem | ||
| 7/18/2025 | Pending sale | $1,658,000$537/sqft |
Source: CRMLS #OC25055570 Report a problem | ||
| 7/1/2025 | Contingent | $1,658,000$537/sqft |
Source: CRMLS #OC25055570 Report a problem | ||
| 6/5/2025 | Price change | $1,658,000-2.4%$537/sqft |
Source: CRMLS #OC25055570 Report a problem | ||
| 4/29/2025 | Listed for sale | $1,699,000$550/sqft |
Source: CRMLS #OC25055570 Report a problem | ||
| 3/31/2025 | Contingent | $1,699,000$550/sqft |
Source: CRMLS #OC25055570 Report a problem | ||
| 3/14/2025 | Listed for sale | $1,699,000+91.1%$550/sqft |
Source: CRMLS #OC25055570 Report a problem | ||
| 9/17/2015 | Sold | $889,000-1.1%$288/sqft |
Source: Public Record Report a problem | ||
| 8/15/2015 | Pending sale | $899,000$291/sqft |
Source: BHHS California Properties #LG15155308 Report a problem | ||
| 7/16/2015 | Listed for sale | $899,000+31.2%$291/sqft |
Source: Berkshire Hathaway HomeService #LG15155308 Report a problem | ||
| 8/10/2011 | Sold | $685,000-1.2%$222/sqft |
Source: Public Record Report a problem | ||
| 6/3/2011 | Listed for sale | $693,200$225/sqft |
Source: Realty Benefit #S661162 Report a problem | ||
Public tax history
| Year | Property taxes | Tax assessment |
|---|---|---|
| 2025 | $10,750 +1.8% | $1,052,393 +2% |
| 2024 | $10,556 +2.4% | $1,031,758 +2% |
| 2023 | $10,306 +1.8% | $1,011,528 +2% |
| 2022 | $10,121 +2% | $991,695 +2% |
| 2021 | $9,918 +0.9% | $972,250 +1% |
| 2020 | $9,829 | $962,281 +2% |
| 2019 | $9,829 +2.1% | $943,413 +2% |
| 2018 | $9,632 +4% | $924,915 +2% |
| 2017 | $9,261 | $906,780 +2% |
| 2016 | $9,261 +1.7% | $889,000 +24.2% |
| 2015 | $9,107 +11.9% | $715,895 +2% |
| 2014 | $8,138 | $701,872 +0.5% |
| 2013 | -- | $698,700 +2% |
| 2012 | -- | $685,000 +54.1% |
| 2011 | -- | $444,582 +0.8% |
| 2010 | -- | $441,260 -0.2% |
| 2009 | -- | $442,310 +6.2% |
| 2008 | -- | $416,568 +2% |
| 2007 | -- | $408,400 +2% |
| 2006 | -- | $400,393 +2% |
| 2005 | -- | $392,543 +2% |
| 2004 | -- | $384,847 +1.9% |
| 2003 | -- | $377,794 +2% |
| 2002 | -- | $370,387 +2% |
| 2001 | $7,035 +3.4% | $363,125 +2% |
| 2000 | $6,803 | $356,005 |
Find assessor info on the county website
Neighborhood: 92679
Nearby homes
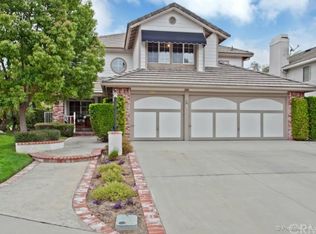
- $1,665,5005 bd4 ba2.8k sqft31801 Via Del Viento, Trabuco Canyon, CA 92679Off Market
- $1,413,8004 bd3 ba2.4k sqft31791 Via Del Viento, Trabuco Canyon, CA 92679Off Market

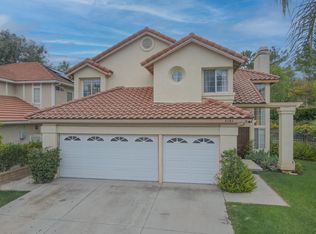
- $1,660,3005 bd3 ba2.9k sqft31785 Via Del Viento, Trabuco Canyon, CA 92679Off Market
- $1,622,5004 bd3 ba2.5k sqft31802 Via Del Viento, Trabuco Canyon, CA 92679Off Market

- $1,446,1004 bd2 ba2.3k sqft31792 Via Del Viento, Trabuco Canyon, CA 92679Off Market
- $1,665,9005 bd3 ba2.8k sqft31781 Via Del Viento, Trabuco Canyon, CA 92679Off Market
- $1,449,9004 bd3 ba2.3k sqft31772 Via Del Viento, Trabuco Canyon, CA 92679For Sale
- $1,699,0004 bd3 ba2.5k sqft31786 Via Del Viento, Trabuco Canyon, CA 92679Coming Soon
Nearby schools
GreatSchools rating
- 7/10Robinson Elementary SchoolGrades: K-6Distance: 0.4 mi
- 7/10Rancho Santa Margarita Intermediate SchoolGrades: 7-8Distance: 0.8 mi
- 10/10Mission Viejo High SchoolGrades: 9-12Distance: 6.4 mi
Schools provided by the listing agent
- Elementary: Robinson Ranch
- Middle: Rancho Santa Margarita
- High: Mission Viejo
Source: CRMLS. This data may not be complete. We recommend contacting the local school district to confirm school assignments for this home.
Get a cash offer in 3 minutes
Find out how much your home could sell for in as little as 3 minutes with a no-obligation cash offer.
Estimated market value
$1,677,500
Get a cash offer in 3 minutes
Find out how much your home could sell for in as little as 3 minutes with a no-obligation cash offer.
Estimated market value
$1,677,500
- California
- Orange County
- Trabuco Canyon
- 92679
- 31811 Via Del Viento
Nearby cities
Nearby zip codes
Other Trabuco Canyon Topics
