Welcome to Twin Pine Lodge, on the storied "Holy Waters" of the Au Sable River, renowned within the fly fishing community for water so pristine it helped define catch-and-release fly fishing, & prized to this day for its prolific hatches, especially the legendary Hex hatch that draws anglers from across the country. This is hallowed ground, & Twin Pine Lodge offers a rare chance to experience it. Once a historic fly fishing lodge, it's now a private residence with approximately 230' of gin clear, spring-fed river frontage & a sandy bottom free of muck. Upstream, no development is visible; downstream, only a historic 1928 boathouse breaks the tree line. The setting is private yet just 15 minutes to Grayling for groceries & dining. The house offers 3,000+ SQFT, 6 bedrooms & 3 full baths. Historic lodge charm carries through every room, paired with true luxury comforts. Permalog exterior & metal soffit & fascia keep it extremely low maintenance. New full house generator keeps every system running without interruption. New architectural wood decks, stairs to the water & oversized dock (grandfathered in, since no dock this size could be built today). A screened river house sits directly on the water by the dock, also grandfathered, with a reinforced foundation - the perfect place to wait for the evening hatch. The 4.7 acre lot includes a stocked pond with perch & bluegill. An oversized heated 40' x 28' garage - cedar exterior, insulated pine paneling - fits four cars + toys & would convert easily to a guest house. A dry, full basement, full attic & large wood shed round out the storage. Forest Dunes, among Golf Digest's top 100 US courses, is 20 min away & thousands of acres of BLM land nearby for XC skiing, hunting & fishing. This section of the Au Sable is in the National Wild & Scenic River System, established in 1968, which means the uninterrupted view both upstream & downstream cannot change - ever! This is the best, uninterrupted section of the entire Holy Water.
For sale
$1,499,999
3182 Twin Pine Rd, Grayling, MI 49738
6beds
3,457sqft
Single Family Residence
Built in 1928
4.7 Acres Lot
$-- Zestimate®
$434/sqft
$-- HOA
What's special
Stairs to the waterDry full basementFull atticNew architectural wood decksPermalog exteriorReinforced foundationTrue luxury comforts
- 27 days
- 2,673
- 224
Zillow last checked:
Listing updated:
Listed by:
Carly Petrucci Cell:231-649-3137,
Coldwell Banker Schmidt Traverse City 231-922-2350
Source: NGLRMLS,MLS#: 1950270
Facts & features
Interior
Bedrooms & bathrooms
- Bedrooms: 6
- Bathrooms: 3
- Full bathrooms: 1
- 3/4 bathrooms: 2
- Main level bathrooms: 3
- Main level bedrooms: 4
Rooms
- Room types: Great Room, Workshop
Primary bedroom
- Level: Main
- Dimensions: 14.42 x 17.75
Bedroom 2
- Level: Main
- Dimensions: 10.75 x 14.92
Bedroom 3
- Level: Main
- Dimensions: 10.58 x 14.92
Bedroom 4
- Level: Main
- Dimensions: 10.33 x 14.92
Primary bathroom
- Features: Shared
Dining room
- Level: Main
- Dimensions: 17.08 x 11
Family room
- Level: Main
- Dimensions: 28 x 11.5
Kitchen
- Level: Main
- Dimensions: 17.08 x 18.33
Living room
- Level: Main
- Dimensions: 28 x 15.25
Heating
- Hot Water, Baseboard, Propane
Appliances
- Included: Refrigerator, Oven/Range, Disposal, Dishwasher, Microwave, Washer, Dryer, Freezer, Exhaust Fan, Electric Water Heater
- Laundry: Main Level
Features
- Pantry, Breakfast Nook, Solid Surface Counters, Kitchen Island, Mud Room, Ceiling Fan(s), High Speed Internet, WiFi
- Flooring: Wood, Carpet
- Windows: Blinds, Drapes, Curtain Rods
- Basement: Full,Crawl Space
- Has fireplace: Yes
- Fireplace features: Insert, Wood Burning, Heatilator
Interior area
- Total structure area: 3,457
- Total interior livable area: 3,457 sqft
- Finished area above ground: 3,457
- Finished area below ground: 0
Video & virtual tour
Property
Parking
- Total spaces: 4
- Parking features: Detached, Garage Door Opener, Heated Garage, Concrete Floors, Gravel
- Garage spaces: 4
Accessibility
- Accessibility features: None
Features
- Levels: One
- Stories: 1
- Patio & porch: Deck, Porch
- Exterior features: Sprinkler System, Rain Gutters, Dock
- Fencing: Invisible
- Has view: Yes
- View description: Water
- Water view: Water
- Waterfront features: River, Pond, Sandy Bottom, No Wake, Stony Bottom
- Body of water: AuSable River
- Frontage type: Waterfront
- Frontage length: 230
Lot
- Size: 4.7 Acres
- Dimensions: 757 x 232
- Features: Wooded-Hardwoods, Wooded, Evergreens, Landscaped, Metes and Bounds
Details
- Additional structures: Shed(s)
- Parcel number: 040400031002000
- Zoning description: Residential,Horses Allowed,Outbuildings Allowed
- Horses can be raised: Yes
Construction
Type & style
- Home type: SingleFamily
- Architectural style: Lodge
- Property subtype: Single Family Residence
Materials
- Frame, Other
- Foundation: Block, Poured Concrete
- Roof: Asphalt
Condition
- New construction: No
- Year built: 1928
Utilities & green energy
- Sewer: Private Sewer
- Water: Private
Green energy
- Energy efficient items: Not Applicable
- Water conservation: Not Applicable
Community & HOA
Community
- Features: None
- Security: Smoke Detector(s)
- Subdivision: none
HOA
- Services included: None
Location
- Region: Grayling
Financial & listing details
- Price per square foot: $434/sqft
- Tax assessed value: $334,150
- Annual tax amount: $1,998
- Price range: $1.5M - $1.5M
- Date on market: 9/5/2026
- Cumulative days on market: 29 days
- Listing agreement: Exclusive Right Sell
- Listing terms: Conventional,Cash
- Ownership type: Private Owner
- Lease term: Other
- Road surface type: Dirt
Estimated market value
Not available
Estimated sales range
Not available
$2,906/mo
Price history
| Date | Event | Price |
|---|---|---|
| 9/5/2026 | Listed for sale | $1,499,999+733.3%$434/sqft |
Source:  NGLRMLS #1950270 Report a problem NGLRMLS #1950270 Report a problem | ||
| 11/1/2014 | Listing removed | $180,000$52/sqft |
Source: RE/MAX of Grayling #291994 Report a problem | ||
| 7/15/2014 | Listed for sale | $180,000$52/sqft |
Source: RE/MAX of Grayling #291994 Report a problem | ||
| 5/21/2014 | Listing removed | $180,000$52/sqft |
Source: RE/MAX of Grayling #288724 Report a problem | ||
| 1/28/2014 | Listed for sale | $180,000$52/sqft |
Source: RE/MAX of Grayling #288724 Report a problem | ||
| 10/21/2013 | Listing removed | $180,000$52/sqft |
Source: RE/MAX of Grayling #285000 Report a problem | ||
| 6/5/2013 | Listed for sale | $180,000$52/sqft |
Source: RE/MAX of Grayling #285000 Report a problem | ||
| 4/22/2013 | Listing removed | $180,000$52/sqft |
Source: RE/MAX Of Grayling #278571 Report a problem | ||
| 4/9/2013 | Listed for sale | $180,000$52/sqft |
Source: RE/MAX Of Grayling #278571 Report a problem | ||
| 10/15/2012 | Listing removed | $180,000$52/sqft |
Source: RE/MAX of Grayling #278571 Report a problem | ||
| 8/31/2012 | Listed for sale | $180,000$52/sqft |
Source: RE/MAX of Grayling #278571 Report a problem | ||
| 7/4/2012 | Listing removed | $180,000$52/sqft |
Source: RE/MAX of Grayling #278571 Report a problem | ||
| 6/24/2012 | Listed for sale | $180,000$52/sqft |
Source: RE/MAX of Grayling #278571 Report a problem | ||
Public tax history
| Year | Property taxes | Tax assessment |
|---|---|---|
| 2026 | $1,998 -2.7% | $49,400 +8.8% |
| 2025 | $2,053 +4.6% | $45,400 -14% |
| 2024 | $1,964 +4.9% | $52,800 +5.2% |
| 2023 | $1,871 | $50,200 +5.2% |
| 2022 | -- | $47,700 +18.7% |
| 2021 | -- | $40,200 -4.7% |
| 2020 | -- | $42,200 -26.9% |
| 2019 | -- | $57,700 +0.9% |
| 2018 | $1,941 +3.9% | $57,200 +0.9% |
| 2017 | $1,867 -16.5% | $56,700 +12.7% |
| 2016 | $2,236 | $50,300 |
| 2015 | $2,236 | $50,300 -30.1% |
| 2014 | -- | $72,000 +15% |
| 2013 | -- | $62,600 -16.5% |
| 2012 | -- | $75,000 |
| 2011 | -- | $75,000 |
| 2010 | -- | $75,000 |
Find assessor info on the county website
Monthly payment
Est. payment
Payment breakdown
Explore the cost of this home by adjusting the details. Changes won't be saved.Climate risks
Neighborhood: 49738
Nearby schools
Schools provided by the listing agent
- District: Crawford Ausable School District
Source: NGLRMLS. This data may not be complete. We recommend contacting the local school district to confirm school assignments for this home.
Similar homes
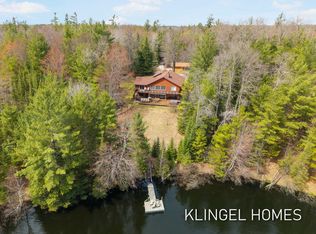
- $750,0004 bd4 ba2.9k sqft1065 S McMasters Bridge Rd, Grayling, MI 49738For Sale
 MLS ID #26017856, Brian David Klingel, Coldwell Banker Woodland Schmidt Grand Haven. MichRIC
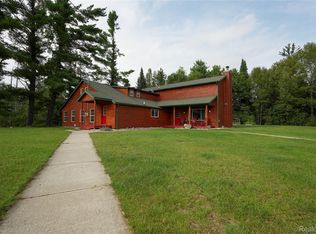
 - $1,195,0006 bd3 ba3.6k sqft3900 W Park Rd, Luzerne, MI 48636For Sale
 MLS ID #20261072277, Grant Dunn, Premier Farm Realty Group, LLC. Realcomp II
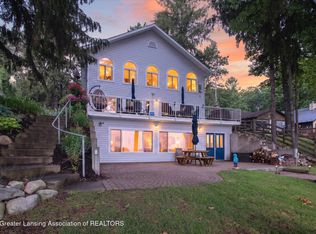
 - $1,450,0006 bd4 ba4k sqft8274 W Higgins Lake Dr, Roscommon, MI 48653For Sale
 MLS ID #298979, Tammy Arthur, RE/MAX Real Estate Professionals Dewitt. Greater Lansing AOR
 - $975,0004 bd2 ba1.8k sqft103A Jones Ave, Roscommon, MI 48653For Sale

 MLS ID #201842413, Donald Wegener Jr., RE/MAX of Higgins Lake. WWMLS
 - $995,0003 bd3 ba2.7k sqft38 Treasure Island Rd, Roscommon, MI 48653For SaleMLS ID #201840987, Jeri Ann Janisse, RE/MAX of Higgins Lake. WWMLS
- $899,0003 bd2 ba1.7k sqft133 Chaney Point Dr, Roscommon, MI 48653For SaleMLS ID #201841087, Jeri Ann Janisse, RE/MAX of Higgins Lake. WWMLS
