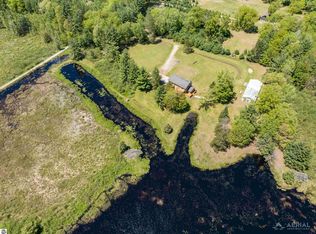
Welcome to 3900 W Park Road in Luzerne, Michigan—a truly unique Northern Michigan retreat offering 32 private acres, a spacious home, an impressive outbuilding, and the West Branch Big Creek flowing directly through the property.
The home offers approximately 3,664 square feet of living space with 6 bedrooms and 3 full bathrooms, providing plenty of room for family, guests, or a recreational getaway. The centerpiece of the home is the stunning great room, featuring soaring ceilings, a beautiful fireplace, and an inviting space for gathering and entertaining.
What truly sets this property apart is its incredible setting along West Branch Big Creek, one of Michigan's designated Blue Ribbon trout streams. The creek flows just steps from the home, creating exceptional opportunities for trout fishing while providing the peaceful sound of flowing water right outside the primary bedroom and screened-in sunroom.
A long private driveway leads through the property, providing privacy and seclusion while maintaining convenient access just off M-72. The 32 acres feature beautiful, mature timber and plenty of room to explore, hunt, and enjoy the outdoors. A cleared long-range shooting area adds another recreational feature to the property.
A large pole barn provides far more than traditional storage, offering additional office or living space, a kitchen, and a bathroom. RV hookups provide even more flexibility for accommodating family and guests.
Whether you're searching for a year-round residence, recreational retreat, hunting property, or a place to simply escape and enjoy Northern Michigan, 3900 W Park Road deserves to be experienced in person.
For sale
$1,195,000
3900 W Park Rd, Luzerne, MI 48636
6beds
3,664sqft
Single Family Residence
Built in 1945
32 Acres Lot
$367,600 Zestimate®
$326/sqft
$-- HOA
What's special
- 5 days
- 240
- 3
Zillow last checked:
Listing updated:
Listed by:
Grant Dunn 810-434-2540,
Premier Farm Realty Group, LLC 636-387-8317
Source: Realcomp II,MLS#: 20261072277
Facts & features
Interior
Bedrooms & bathrooms
- Bedrooms: 6
- Bathrooms: 3
- Full bathrooms: 3
Primary bedroom
- Level: Entry
- Area: 182
- Dimensions: 14 X 13
Bedroom
- Level: Second
- Area: 165
- Dimensions: 15 X 11
Bedroom
- Level: Second
- Area: 130
- Dimensions: 13 X 10
Bedroom
- Level: Second
- Area: 180
- Dimensions: 15 X 12
Bedroom
- Level: Second
- Area: 150
- Dimensions: 15 X 10
Bedroom
- Level: Second
- Area: 4
- Dimensions: 2 X 2
Other
- Level: Entry
- Width: 2
Other
- Level: Second
- Width: 2
Other
- Level: Entry
- Width: 2
Bonus room
- Level: Entry
- Area: 217
- Dimensions: 31 X 7
Dining room
- Level: Entry
- Area: 209
- Dimensions: 19 X 11
Great room
- Level: Entry
- Area: 483
- Dimensions: 21 X 23
Kitchen
- Level: Entry
- Area: 184
- Dimensions: 23 X 8
Laundry
- Level: Entry
- Area: 99
- Dimensions: 11 X 9
Living room
- Level: Entry
- Area: 299
- Dimensions: 13 X 23
Other
- Level: Second
- Area: 126
- Dimensions: 18 X 7
Other
- Level: Entry
- Area: 161
- Dimensions: 23 X 7
Other
- Level: Entry
- Area: 56
- Dimensions: 8 X 7
Other
- Level: Second
- Area: 108
- Dimensions: 12 X 9
Heating
- Propane, Radiant
Features
- Has basement: No
- Has fireplace: No
Interior area
- Total interior livable area: 3,664 sqft
- Finished area above ground: 3,664
Property
Parking
- Total spaces: 2
- Parking features: Two Car Garage, Detached
- Garage spaces: 2
Features
- Levels: Two
- Stories: 2
- Entry location: GroundLevel
- Pool features: None
- Body of water: West Branch Big Creek
Lot
- Size: 32 Acres
Details
- Parcel number: 00122602645
- Special conditions: Short Sale No,Standard
Construction
Type & style
- Home type: SingleFamily
- Architectural style: Traditional
- Property subtype: Single Family Residence
Materials
- Wood Siding
- Foundation: Block, Crawl Space
Condition
- New construction: No
- Year built: 1945
Utilities & green energy
- Sewer: Septic Tank
- Water: Well
Community & HOA
HOA
- Has HOA: No
Location
- Region: Luzerne
Financial & listing details
- Price per square foot: $326/sqft
- Tax assessed value: $112,129
- Annual tax amount: $2,557
- Date on market: 9/8/2026
- Cumulative days on market: 5 days
- Listing agreement: Exclusive Right To Sell
- Listing terms: Cash,Conventional
- Exclusions: Exclusion(s) Do Not Exist
Estimated market value
$367,600
$298,000 - $437,000
$1,510/mo
Price history
| Date | Event | Price |
|---|---|---|
| 9/9/2026 | Listed for sale | $1,195,000-6.3%$326/sqft |
Source:  Realcomp II #20261072277 Report a problem Realcomp II #20261072277 Report a problem | ||
| 11/7/2025 | Listing removed | $1,275,000$348/sqft |
Source:  Greater Lansing AOR #284749 Report a problem Greater Lansing AOR #284749 Report a problem | ||
| 12/12/2024 | Listed for sale | $1,275,000$348/sqft |
Source: Greater Lansing AOR #284749 Report a problem | ||
Public tax history
| Year | Property taxes | Tax assessment |
|---|---|---|
| 2026 | $2,571 +2% | $227,100 -0.3% |
| 2025 | $2,522 +5% | $227,700 +4.4% |
| 2024 | $2,403 +2.7% | $218,200 +22.1% |
| 2023 | $2,340 +3.6% | $178,700 +22.1% |
| 2022 | $2,259 +1.3% | $146,300 +9.5% |
| 2021 | $2,229 | $133,600 +1.5% |
| 2020 | $2,229 +9.4% | $131,600 +14% |
| 2019 | $2,038 +12.1% | $115,400 +10.1% |
| 2017 | $1,818 +1.5% | $104,800 -6% |
| 2016 | $1,792 +6.3% | $111,500 +4% |
| 2014 | $1,686 | $107,200 +9.5% |
| 2011 | -- | $97,900 |
Find assessor info on the county website
Monthly payment
Est. payment
Payment breakdown
Explore the cost of this home by adjusting the details. Changes won't be saved.Climate risks
Neighborhood: 48636
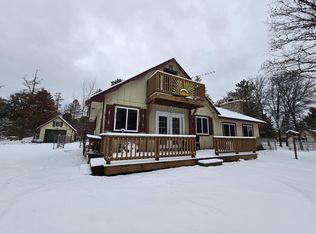
Similar homes
- $850,0003 bd4 ba3.4k sqft3350 Cripps Rd, Luzerne, MI 48636For Sale
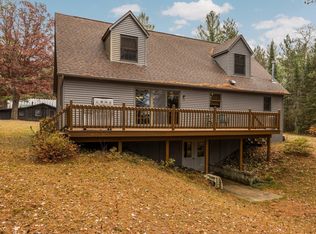
 MLS ID #201838465, Christopher L Paffi, smith realty GROUP. WWMLS
 - $789,0004 bd4 ba2.9k sqft1065 S McMasters Bridge Rd, Grayling, MI 49738For Sale
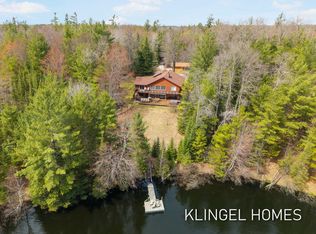
 MLS ID #26017856, Brian David Klingel, Coldwell Banker Woodland Schmidt Grand Haven. MichRIC
 - $950,0004 bd5 ba5.2k sqft2639 Cedar Valley Ln, Comins, MI 48619For Sale
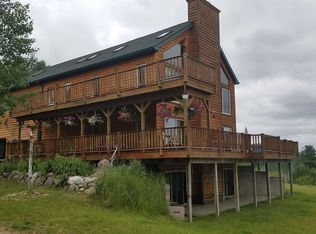 MLS ID #1949107, Justin Tibble. NGLRMLS
 - $689,0003 bd4 ba3k sqft4950 Berry Trl, West Branch, MI 48661For Sale
 MLS ID #1945998, KEVIN SCOTT. NGLRMLS
 - $839,9003 bd2 ba3.7k sqft2401 Pearsall Rd, Fairview, MI 48621For SaleMLS ID #201840800, Michael Thomson, DETRICH REAL ESTATE, LLC. WWMLS
- $899,0003 bd2 ba2k sqft1131 Lagoon Ave, Lewiston, MI 49756For SaleMLS ID #201841531, Christopher L Paffi, smith realty GROUP. WWMLS
- $695,0003 bd3 ba3.2k sqft8869 Norsable Pines Trl, Grayling, MI 49738For SaleMLS ID #201842445, Susan L. Stephens, smith realty GROUP. WWMLS
- $625,0003 bd2 ba1.9k sqft5474 Vacationland Dr, Lewiston, MI 49756For SaleMLS ID #201841809, Shawn E Huston, Huston Real Estate, Inc.. WWMLS
