Welcome to this spacious First Floor Master condo in the Westwinds! The two-story foyer leads you into the light and cheery eat-in kitchen. The Great Room is filled with natural light and offers high vaulted ceilings, skylights, and a cozy fireplace flanked with windows. Adjacent is the formal dining room, perfect for entertaining. Enjoy your morning coffee in the cozy sunroom boasting new Anderson double-sliding doors, wood paneling, views of the scenic backyard, and is heated year-round! You'll love the convenience of the spacious First Floor Master bedroom with walk-in closet! The attached Master Bath features a double vanity, soaking tub, and separate shower. The first floor also offers a half bath, and laundry room leading to the attached 2 car garage. Upstairs you'll find newly added hardwood floors leading to an ideal guest area with a large bedroom and full bathroom. Enjoy the multi-purpose loft overlooking the Great Room. Don’t miss the unique expanded living space - WOW! This renovated area off of the loft has been transformed and offers endless possibilities- perfect for working out, working from home, or all of the above! It also connects to attic storage, which makes organizing a breeze. Entertain outdoors on the patio and enjoy the scenic, landscaped backyard with expansive views. New Furnace/AC (2023) for peace of mind! Westwinds is a beloved pool/tennis/pickleball community, adjacent to Lake Erie, and 25 minutes to downtown Cleveland. Come enjoy the Westwinds lifestyle!
Closed
$351,000
31825 Bayview Dr #102, Avon Lake, OH 44012
2beds
1,901sqft
Townhouse, Condominium
Built in 1988
-- sqft lot
$375,500 Zestimate®
$185/sqft
$2,303 Estimated rent
Home value
$375,500
$353,000 - $402,000
$2,303/mo
Zestimate® history
Owner options
List your home for rent
$2,303/mo
Rent Zestimate®
Find your next renter with Zillow Rental Manager. Plus, with online applications, you can quickly screen prospective tenants – for free.
$2,303/mo
Rent Zestimate®
Refinance and save
$2,904/mo
Est. payment
Refinancing to a lower rate could help reduce your monthly payments and save thousands over the life of the loan.
$2,904/mo
Est. payment
Explore your selling options
Work with a Zillow partner agent
Leverage their expertise and Zillow's premium Showcase listings to get your home seen by more buyers.
Get startedList with your own agent
Get your home in front of millions of buyers by listing it on Zillow.
Learn how to do itSell it yourself
Take full control of how buyers see your home on Zillow by listing For Sale by Owner (FSBO).
List your homeWhat's special
Large bedroomAdjacent to lake erieBeloved poolHalf bathGreat roomIdeal guest areaExpansive views
Zillow last checked:
Listing updated:
Listed by:
Jaclyn S Gannon jaclyngannon@howardhanna.com216-288-4302,
Howard Hanna,
Gregg M Wasilko 440-521-1757,
Howard Hanna
Bought with:
Leanne Saffer, 2019001395
Keller Williams Citywide
Source: MLS Now,MLS#: 5026189Originating MLS: Akron Cleveland Association of REALTORS
Facts & features
Interior
Bedrooms & bathrooms
- Bedrooms: 2
- Bathrooms: 3
- Full bathrooms: 2
- 1/2 bathrooms: 1
- Main level bathrooms: 2
- Main level bedrooms: 1
Primary bedroom
- Level: First
- Dimensions: 16 x 12
Bedroom
- Description: Flooring: Wood
- Level: Second
- Dimensions: 12 x 11
Dining room
- Level: First
- Dimensions: 13 x 10
Eat in kitchen
- Level: First
- Dimensions: 17 x 9
Living room
- Description: Flooring: Carpet
- Features: Fireplace
- Level: First
- Dimensions: 17 x 13
Loft
- Description: Flooring: Wood
- Level: Second
- Dimensions: 20 x 10
Other
- Level: Second
- Dimensions: 15 x 13
Sunroom
- Level: First
Heating
- Forced Air, Gas
Cooling
- Central Air
Appliances
- Included: Dishwasher, Disposal, Range
- Laundry: Main Level
Features
- Windows: Window Coverings
- Basement: None
- Number of fireplaces: 1
Interior area
- Total structure area: 1,901
- Total interior livable area: 1,901 sqft
- Finished area above ground: 1,901
Property
Parking
- Parking features: Attached, Garage
- Attached garage spaces: 2
Features
- Levels: Two
- Stories: 2
- Patio & porch: Patio
- Exterior features: Courtyard
- Pool features: Community
- Fencing: None
Lot
- Size: 1,306 Square Feet
Details
- Parcel number: 0400030755007
Construction
Type & style
- Home type: Condo
- Property subtype: Townhouse, Condominium
- Attached to another structure: Yes
Materials
- Brick, Vinyl Siding
- Foundation: Slab
- Roof: Asphalt,Fiberglass
Condition
- Year built: 1988
Details
- Builder name: Kopf
Utilities & green energy
- Sewer: Public Sewer
- Water: Public
Community & HOA
Community
- Features: Other, Tennis Court(s), Pool
- Subdivision: Westwinds
HOA
- Has HOA: Yes
- Services included: Association Management, Insurance, Maintenance Grounds, Maintenance Structure, Other, Reserve Fund, Sewer, Snow Removal, Trash, Water
- HOA fee: $625 annually
- HOA name: Westwinds North
- Second HOA fee: $375 monthly
Location
- Region: Avon Lake
Financial & listing details
- Price per square foot: $185/sqft
- Annual tax amount: $3,892
- Date on market: 3/25/2024
- Cumulative days on market: 16 days
- Listing agreement: Exclusive Right To Sell
- Listing terms: Cash,Conventional,FHA,VA Loan
Price history
| Date | Event | Price |
|---|---|---|
| 6/5/2024 | Sold | $351,000+4.8%$185/sqft |
Source: MLS Now #5026189 Report a problem | ||
| 4/10/2024 | Pending sale | $335,000$176/sqft |
Source: MLS Now #5026189 Report a problem | ||
| 3/27/2024 | Contingent | $335,000$176/sqft |
Source: MLS Now #5026189 Report a problem | ||
| 3/25/2024 | Listed for sale | $335,000+123.3%$176/sqft |
Source: MLS Now #5026189 Report a problem | ||
| 4/22/1994 | Sold | $150,000$79/sqft |
Source: MLS Now #644874 Report a problem | ||
Public tax history
Tax history is unavailable.
Neighborhood: 44012
Nearby homes
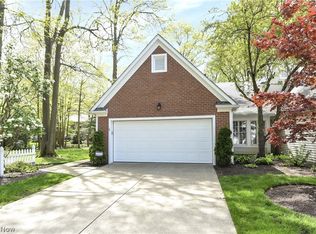
- $410,0002 bd2 ba1.6k sqft31825 Bayview Dr UNIT 74, Avon Lake, OH 44012Sold
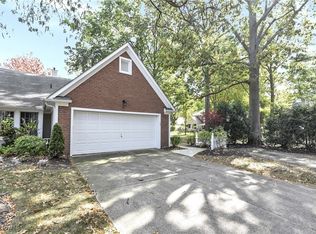
- $368,0003 bd2 ba1.8k sqft31825 Bayview Dr UNIT 75, Avon Lake, OH 44012Sold
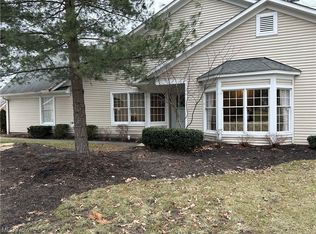
- $280,0002 bd2 ba1.6k sqft31825 Bayview Dr APT 118, Avon Lake, OH 44012Sold
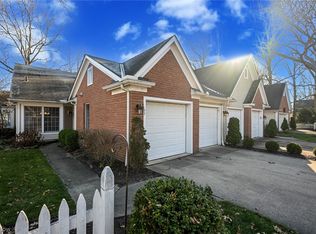
- $304,0002 bd3 ba1.4k sqft31825 Bayview Dr APT 77, Avon Lake, OH 44012Sold
- $370,0002 bd2 ba1.6k sqft31825 Bayview Dr UNIT 89, Avon Lake, OH 44012Sold
- $349,0002 bd2 ba1.6k sqft31825 Bayview Dr APT 109, Avon Lake, OH 44012Sold
- $320,0002 bd2 ba1.6k sqft31825 Bayview Dr UNIT 70, Avon Lake, OH 44012Sold
- $330,0002 bd3 ba1.4k sqft31825 Bayview Dr APT 120, Avon Lake, OH 44012Sold
Nearby schools
GreatSchools rating
- 10/10Eastview Elementary SchoolGrades: K-4Distance: 0.7 mi
- 7/10Learwood Middle SchoolGrades: 7-8Distance: 0.7 mi
- 9/10Avon Lake High SchoolGrades: 9-12Distance: 2.1 mi
Schools provided by the listing agent
- District: Avon Lake CSD - 4702
Source: MLS Now. This data may not be complete. We recommend contacting the local school district to confirm school assignments for this home.
Get a cash offer in 3 minutes
Find out how much your home could sell for in as little as 3 minutes with a no-obligation cash offer.
Estimated market value
$375,500
Get a cash offer in 3 minutes
Find out how much your home could sell for in as little as 3 minutes with a no-obligation cash offer.
Estimated market value
$375,500
- Ohio
- Lorain County
- Avon Lake
- 44012
- 31825 Bayview Dr Unit 102
