Prepare to be moved! 31825 Bayview Drive, Unit 75, is a one-of-a-kind two-story townhome nestled in the sought-after Avon Lake Westwinds community. As you step inside, you're welcomed by elegant marble flooring and a bright, open floorplan. The natural light pouring through the windows and sky lights in this home is refreshing! The spacious family room features a central wood-burning fireplace, newer LVP flooring, and a large bay window. The dining area continues the airy atmosphere with two more skylights and a newly installed sliding patio door (2024), offering seamless access to the private outdoor space. The kitchen, renovated in 2020, is a showstopper with modern cabinetry, quartz countertops, and a tasteful backsplash. All appliances are included, and a small pantry adds function for the home chef. The primary bedroom on the main floor features a cedar-lined closet and a private updated bathroom complete with a jetted tub, double vanity, shower, and marble flooring. The second bedroom is adorned with charming wainscot trim, while an additional bonus room on the main level offers flexibility for an office or hobby space. A designated laundry room with included washer/dryer, along with a second full bathroom, completes the main level. The upstairs offers a large, versatile space that offers the perfect extra living space or additional accommodations for guests. Other notable updates include a newer hot water tank (2022), fresh interior paint throughout (2021), and a central air conditioner (2020). Step outside to enjoy the peaceful stamped-concrete patio, ideal for morning coffee or evening relaxation. This home also features a two-car attached garage and is part of a vibrant community that offers amenities like a clubhouse, tennis courts, a pool, pickleball and a playground. Located just minutes from Lake Erie with many shopping and dining options close by, this townhome combines one floor living with both elegance and convenience in a prime Avon Lake location.
Closed
$368,000
31825 Bayview Dr Unit 75, Avon Lake, OH 44012
3beds
1,891sqft
Townhouse, Condominium
Built in 1987
-- sqft lot
$370,300 Zestimate®
$195/sqft
$2,371 Estimated rent
Home value
$370,300
$352,000 - $393,000
$2,371/mo
Zestimate® history
Owner options
List your home for rent
$2,371/mo
Rent Zestimate®
Find your next renter with Zillow Rental Manager. Plus, with online applications, you can quickly screen prospective tenants – for free.
$2,371/mo
Rent Zestimate®
Refinance and save
$2,780/mo
Est. payment
Refinancing to a lower rate could help reduce your monthly payments and save thousands over the life of the loan.
$2,780/mo
Est. payment
Explore your selling options
Work with a Zillow partner agent
Leverage their expertise and Zillow's premium Showcase listings to get your home seen by more buyers.
Get startedList with your own agent
Get your home in front of millions of buyers by listing it on Zillow.
Learn how to do itSell it yourself
Take full control of how buyers see your home on Zillow by listing For Sale by Owner (FSBO).
List your homeWhat's special
Modern cabinetryTwo-car attached garageLarge bay windowBright open floorplanSpacious family roomTasteful backsplashElegant marble flooring
Zillow last checked:
Listing updated:
Listed by:
Ed Huck 440-617-2500 teaminfo@edhuckteam.com,
Keller Williams Citywide,
Julie Burr 440-590-6644,
Keller Williams Citywide
Bought with:
Margaret A Walsh, 2004009477
Berkshire Hathaway HomeServices Lucien Realty
Source: MLS Now,MLS#: 5164118 Originating MLS: Akron Cleveland Association of REALTORS
Originating MLS: Akron Cleveland Association of REALTORSFacts & features
Interior
Bedrooms & bathrooms
- Bedrooms: 3
- Bathrooms: 2
- Full bathrooms: 2
- Main level bathrooms: 2
- Main level bedrooms: 2
Primary bedroom
- Description: Flooring: Carpet
- Features: Walk-In Closet(s)
- Level: First
- Dimensions: 21 x 14
Bedroom
- Description: Flooring: Carpet
- Level: Second
- Dimensions: 17 x 15
Bedroom
- Description: Flooring: Carpet
- Level: First
- Dimensions: 17 x 11
Primary bathroom
- Description: Flooring: Marble
- Level: First
- Dimensions: 11 x 8
Bathroom
- Level: First
- Dimensions: 8 x 6
Dining room
- Description: Flooring: Marble
- Level: First
- Dimensions: 12 x 11
Entry foyer
- Level: First
- Dimensions: 9 x 8
Family room
- Description: Flooring: Luxury Vinyl Tile
- Features: Fireplace
- Level: First
- Dimensions: 18 x 15
Kitchen
- Level: First
- Dimensions: 14 x 11
Laundry
- Description: Flooring: Marble
- Level: First
- Dimensions: 8 x 7
Office
- Level: First
- Dimensions: 13 x 11
Heating
- Forced Air, Gas
Cooling
- Central Air
Appliances
- Included: Dryer, Dishwasher, Microwave, Range, Refrigerator, Washer
- Laundry: Main Level, Laundry Room
Features
- Basement: None
- Number of fireplaces: 1
- Fireplace features: Family Room, Wood Burning
Interior area
- Total structure area: 1,891
- Total interior livable area: 1,891 sqft
- Finished area above ground: 1,891
Property
Parking
- Total spaces: 2
- Parking features: Attached, Garage, Garage Door Opener, Paved
- Attached garage spaces: 2
Features
- Levels: Two
- Stories: 2
- Patio & porch: Deck, Patio
- Has private pool: Yes
- Pool features: Community
Lot
- Features: Dead End, Wooded
Details
- Parcel number: 0400030751010
- Special conditions: Standard
Construction
Type & style
- Home type: Condo
- Property subtype: Townhouse, Condominium
Materials
- Vinyl Siding
- Roof: Asphalt,Fiberglass
Condition
- Year built: 1987
Utilities & green energy
- Sewer: Public Sewer
- Water: Public
Community & HOA
Community
- Features: Clubhouse, Playground, Tennis Court(s), Pool
- Security: Security System
- Subdivision: Westwinds
HOA
- Has HOA: Yes
- Services included: Association Management, Maintenance Grounds, Maintenance Structure, Other, Reserve Fund, Sewer, Snow Removal, Trash, Water
- HOA fee: $382 monthly
- HOA name: Westwinds Condominiums
- Second HOA fee: $625 annually
Location
- Region: Avon Lake
Financial & listing details
- Price per square foot: $195/sqft
- Tax assessed value: $260,000
- Annual tax amount: $4,306
- Date on market: 10/16/2025
- Cumulative days on market: 6 days
- Listing terms: Cash,Conventional
Price history
| Date | Event | Price |
|---|---|---|
| 12/1/2025 | Sold | $368,000-0.5%$195/sqft |
Source:  MLS Now #5164118 Report a problem MLS Now #5164118 Report a problem | ||
| 10/22/2025 | Pending sale | $370,000$196/sqft |
Source: MLS Now #5164118 Report a problem | ||
| 10/16/2025 | Listed for sale | $370,000+64.4%$196/sqft |
Source: MLS Now #5164118 Report a problem | ||
| 7/30/2004 | Sold | $225,000$119/sqft |
Source: MLS Now #2110272 Report a problem | ||
Public tax history
| Year | Property taxes | Tax assessment |
|---|---|---|
| 2024 | $4,307 +21.1% | $91,010 +36.1% |
| 2023 | $3,556 +1.1% | $66,860 |
| 2022 | $3,519 +0.2% | $66,860 |
| 2021 | $3,511 +3.1% | $66,860 +11.3% |
| 2020 | $3,405 +0.5% | $60,070 |
| 2019 | $3,387 -0.3% | $60,070 |
| 2018 | $3,398 +6.7% | $60,070 +15.9% |
| 2017 | $3,186 +0.5% | $51,850 |
| 2016 | $3,171 -0.5% | $51,850 |
| 2015 | $3,186 +1.7% | $51,850 +6.7% |
| 2014 | $3,132 -0.8% | $48,590 |
| 2013 | $3,156 +14.1% | $48,590 |
| 2012 | $2,766 | $48,590 -70.4% |
| 2011 | -- | $164,300 |
| 2010 | -- | -- |
| 2009 | -- | -- |
| 2008 | $2,963 +0.4% | -- |
| 2007 | $2,951 -0.6% | -- |
| 2006 | $2,970 +15.1% | -- |
| 2005 | $2,580 -0.2% | -- |
| 2004 | $2,584 +0.9% | -- |
| 2003 | $2,561 +3.8% | -- |
| 2002 | $2,467 -1.5% | -- |
| 2001 | $2,505 +17.6% | -- |
| 2000 | $2,131 | -- |
Find assessor info on the county website
Neighborhood: 44012
Nearby homes
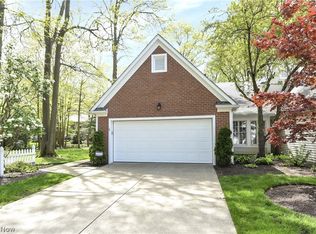
- $410,0002 bd2 ba1.6k sqft31825 Bayview Dr UNIT 74, Avon Lake, OH 44012Sold
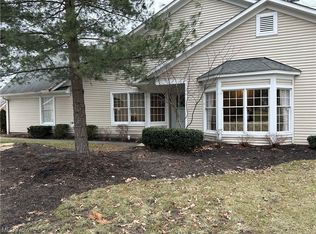
- $280,0002 bd2 ba1.6k sqft31825 Bayview Dr APT 118, Avon Lake, OH 44012Sold
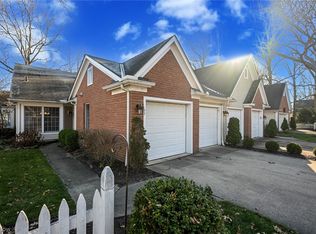
- $304,0002 bd3 ba1.4k sqft31825 Bayview Dr APT 77, Avon Lake, OH 44012Sold
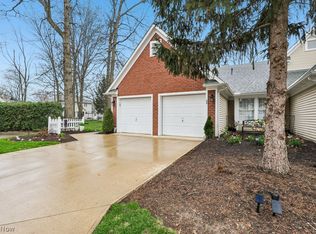
- $370,0002 bd2 ba1.6k sqft31825 Bayview Dr UNIT 89, Avon Lake, OH 44012Sold
- $351,0002 bd3 ba1.9k sqft31825 Bayview Dr #102, Avon Lake, OH 44012Sold
- $349,0002 bd2 ba1.6k sqft31825 Bayview Dr APT 109, Avon Lake, OH 44012Sold
- $320,0002 bd2 ba1.6k sqft31825 Bayview Dr UNIT 70, Avon Lake, OH 44012Sold
- $330,0002 bd3 ba1.4k sqft31825 Bayview Dr APT 120, Avon Lake, OH 44012Sold
Nearby schools
GreatSchools rating
- 10/10Eastview Elementary SchoolGrades: K-4Distance: 0.7 mi
- 7/10Learwood Middle SchoolGrades: 7-8Distance: 0.7 mi
- 9/10Avon Lake High SchoolGrades: 9-12Distance: 2.1 mi
Schools provided by the listing agent
- District: Avon Lake CSD - 4702
Source: MLS Now. This data may not be complete. We recommend contacting the local school district to confirm school assignments for this home.
Get a cash offer in 3 minutes
Find out how much your home could sell for in as little as 3 minutes with a no-obligation cash offer.
Estimated market value
$370,300
Get a cash offer in 3 minutes
Find out how much your home could sell for in as little as 3 minutes with a no-obligation cash offer.
Estimated market value
$370,300
- Ohio
- Lorain County
- Avon Lake
- 44012
- 31825 Bayview Dr Unit 75
Nearby cities
Nearby zip codes
Other Avon Lake Topics
