Welcome home to effortless, one-floor living in the highly desirable community of Avon Lake! This beautifully maintained 2-bedroom, 2 full bath condo offers the perfect blend of comfort, style, and convenience—all tucked away on a quiet street in a top-rated suburb. Step inside to an inviting open layout featuring a spacious living room with a cozy fireplace and classic mantle, perfect for relaxing or entertaining. The dedicated dining room showcases a stunning chandelier and sliding glass doors that lead to your own private brick patio—ideal for enjoying morning coffee or evening gatherings.
The updated kitchen is designed with today’s style in mind, complete with a custom copper sink, full stainless steel appliance package, and not one—but two—pantry spaces, including an oversized pantry/utility closet for exceptional storage. Retreat to the large primary suite featuring a walk-in closet and a spa-like ensuite bath with a soaking tub and separate stand-up shower. A second bedroom and refreshed full bath provide comfort for guests, while the cozy den/office with French doors and built-ins creates the perfect work-from-home space. Additional highlights include fresh paint throughout, updated hardware on doors, new flooring in areas, updated GFIs, sliding glass door, abundant storage, a private front entrance, attached 2-car garage, and your own dedicated laundry room for ultimate convenience. Enjoy low-maintenance living with an HOA that covers landscaping and snow removal, plus access to community amenities including an outdoor pool and tennis courts. Don’t miss your opportunity to own this move-in ready gem—schedule your showing today!
Closed
$370,000
31825 Bayview Dr Unit 89, Avon Lake, OH 44012
2beds
1,636sqft
Condominium, Multi Family, Single Family Residence
Built in 1988
-- sqft lot
$-- Zestimate®
$226/sqft
$2,278 Estimated rent
Home value
Not available
Estimated sales range
Not available
$2,278/mo
Zestimate® history
Owner options
List your home for rent
$2,278/mo
Rent Zestimate®
Find your next renter with Zillow Rental Manager. Plus, with online applications, you can quickly screen prospective tenants – for free.
$2,278/mo
Rent Zestimate®
Refinance and save
$3,095/mo
Est. payment
Refinancing to a lower rate could help reduce your monthly payments and save thousands over the life of the loan.
$3,095/mo
Est. payment
Explore your selling options
Work with a Zillow partner agent
Leverage their expertise and Zillow's premium Showcase listings to get your home seen by more buyers.
Get startedList with your own agent
Get your home in front of millions of buyers by listing it on Zillow.
Learn how to do itSell it yourself
Take full control of how buyers see your home on Zillow by listing For Sale by Owner (FSBO).
List your homeWhat's special
Updated gfisEffortless one-floor livingQuiet streetPrivate brick patioPrivate front entranceLarge primary suiteInviting open layout
Zillow last checked:
Listing updated:
Listed by:
Aileen FitzGerald 440-227-5878 aileenfitzgerald@howardhanna.com,
Howard Hanna,
Elizabeth Gleim 216-926-5352,
Howard Hanna
Bought with:
Gregg M Wasilko, 308341
Howard Hanna
Source: MLS Now,MLS#: 5201238
Facts & features
Interior
Bedrooms & bathrooms
- Bedrooms: 2
- Bathrooms: 2
- Full bathrooms: 2
- Main level bathrooms: 2
- Main level bedrooms: 2
Heating
- Forced Air, Gas
Cooling
- Central Air
Appliances
- Included: Dryer, Dishwasher, Disposal, Microwave, Range, Refrigerator, Washer
- Laundry: Main Level, Laundry Room, In Unit
Features
- Built-in Features, Ceiling Fan(s), Chandelier, Double Vanity, Entrance Foyer, Primary Downstairs, Pantry, Soaking Tub, Walk-In Closet(s)
- Basement: None
- Number of fireplaces: 1
Interior area
- Total structure area: 1,636
- Total interior livable area: 1,636 sqft
- Finished area above ground: 1,636
Property
Parking
- Parking features: Attached, Garage
- Attached garage spaces: 2
Features
- Levels: One
- Stories: 1
- Patio & porch: Patio
- Has private pool: Yes
- Pool features: Association, Community, In Ground, Outdoor Pool
Lot
- Size: 2,003 Square Feet
Details
- Parcel number: 0400030753005
- Lease amount: $0
Construction
Type & style
- Home type: Condo
- Architectural style: Cluster Home,Ranch
- Property subtype: Condominium, Multi Family, Single Family Residence
- Attached to another structure: Yes
Materials
- Brick, Vinyl Siding
- Foundation: Slab
- Roof: Asphalt,Fiberglass
Condition
- Updated/Remodeled
- Year built: 1988
Utilities & green energy
- Sewer: Public Sewer
- Water: Public
Community & HOA
Community
- Features: Pool
- Subdivision: Westwinds 2
HOA
- Has HOA: Yes
- Services included: Association Management, Insurance, Maintenance Grounds, Maintenance Structure, Pool(s), Recreation Facilities, Reserve Fund, Sewer, Snow Removal, Trash, Water
- HOA fee: $667 annually
- HOA name: Westwinds
- Second HOA fee: $405 monthly
Location
- Region: Avon Lake
Financial & listing details
- Price per square foot: $226/sqft
- Annual tax amount: $4,678
- Date on market: 4/14/2026
- Cumulative days on market: 4 days
- Listing agreement: Exclusive Right To Sell
Price history
| Date | Event | Price |
|---|---|---|
| 5/28/2026 | Sold | $370,000+1.9%$226/sqft |
Source: MLS Now #5201238 Report a problem | ||
| 4/17/2026 | Pending sale | $363,000$222/sqft |
Source: MLS Now #5201238 Report a problem | ||
| 4/14/2026 | Listed for sale | $363,000$222/sqft |
Source: MLS Now #5201238 Report a problem | ||
Public tax history
Tax history is unavailable.
Neighborhood: 44012
Nearby homes
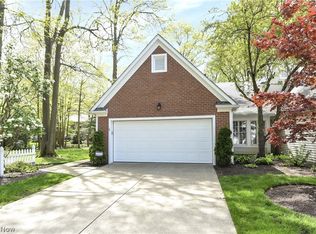
- $410,0002 bd2 ba1.6k sqft31825 Bayview Dr UNIT 74, Avon Lake, OH 44012Sold
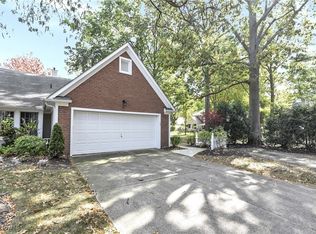
- $368,0003 bd2 ba1.8k sqft31825 Bayview Dr UNIT 75, Avon Lake, OH 44012Sold
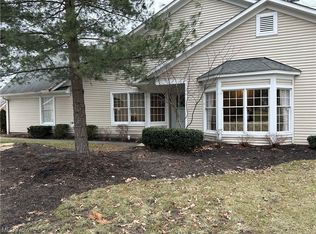
- $280,0002 bd2 ba1.6k sqft31825 Bayview Dr APT 118, Avon Lake, OH 44012Sold
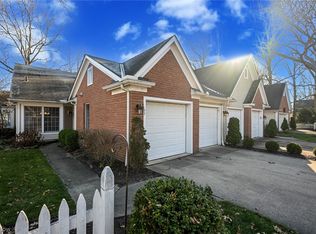
- $304,0002 bd3 ba1.4k sqft31825 Bayview Dr APT 77, Avon Lake, OH 44012Sold
- $351,0002 bd3 ba1.9k sqft31825 Bayview Dr #102, Avon Lake, OH 44012Sold
- $349,0002 bd2 ba1.6k sqft31825 Bayview Dr APT 109, Avon Lake, OH 44012Sold
- $320,0002 bd2 ba1.6k sqft31825 Bayview Dr UNIT 70, Avon Lake, OH 44012Sold
- $330,0002 bd3 ba1.4k sqft31825 Bayview Dr APT 120, Avon Lake, OH 44012Sold
Nearby schools
GreatSchools rating
- 10/10Eastview Elementary SchoolGrades: K-4Distance: 0.7 mi
- 7/10Learwood Middle SchoolGrades: 7-8Distance: 0.7 mi
- 9/10Avon Lake High SchoolGrades: 9-12Distance: 2.1 mi
Schools provided by the listing agent
- District: Avon Lake CSD - 4702
Source: MLS Now. This data may not be complete. We recommend contacting the local school district to confirm school assignments for this home.


Get pre-qualified for a loan
At Zillow Home Loans, we can pre-qualify you in as little as 5 minutes with no impact to your credit score.An equal housing lender. NMLS #10287.
- Ohio
- Lorain County
- Avon Lake
- 44012
- 31825 Bayview Dr Unit 89
