Beautifully set on a .62 acre lot in one of Byron Center's most desirable neighborhoods, this residence offers 2,576 square feet of timeless design and modern comfort. Elevated finishes throughout include crown molding, custom built-ins, wainscoting, and Restoration Hardware chandeliers that bring understated elegance to every room. An inviting open floor plan creates a seamless blend of gathering and private spaces. The gourmet kitchen showcases custom hood and lighting, premium cabinetry, quartz countertops and an extra large island, perfect for entertaining. The great room, with its sophisticated built-ins and warm natural light, offers an ideal backdrop for quiet evenings and lively gatherings. Upstairs, generously sized bedrooms and a beautifully designed primary suite, provide comfort and retreat. The lower level walkout space is ideal for a recreation room, home gym or media lounge. Step outside to your private backyard oasis designed for relaxation or entertaining.
Sold
$855,000
3183 Railway Dr SW, Byron Center, MI 49315
4beds
2,582sqft
Single Family Residence
Built in 2020
0.62 Acres Lot
$877,000 Zestimate®
$331/sqft
$3,614 Estimated rent
Home value
$877,000
$824,000 - $930,000
$3,614/mo
Zestimate® history
Owner options
List your home for rent
$3,614/mo
Rent Zestimate®
Find your next renter with Zillow Rental Manager. Plus, with online applications, you can quickly screen prospective tenants – for free.
$3,614/mo
Rent Zestimate®
Refinance and save
$5,351/mo
Est. payment
Refinancing to a lower rate could help reduce your monthly payments and save thousands over the life of the loan.
$5,351/mo
Est. payment
Explore your selling options
Work with a Zillow partner agent
Leverage their expertise and Zillow's premium Showcase listings to get your home seen by more buyers.
Get startedList with your own agent
Get your home in front of millions of buyers by listing it on Zillow.
Learn how to do itSell it yourself
Take full control of how buyers see your home on Zillow by listing For Sale by Owner (FSBO).
List your homeWhat's special
Zillow last checked:
Listing updated:
Listed by:
Joseph R Loftis 616-450-8303,
Coldwell Banker Schmidt Realtors
Bought with:
John P Rice, 6502399219
Berkshire Hathaway HomeServices Michigan Real Estate (Cascade)
Source: MichRIC,MLS#: 25059033
Facts & features
Interior
Bedrooms & bathrooms
- Bedrooms: 4
- Bathrooms: 3
- Full bathrooms: 2
- 1/2 bathrooms: 1
Primary bedroom
- Level: Upper
Bedroom 3
- Level: Upper
Bedroom 4
- Level: Upper
Primary bathroom
- Level: Upper
Bathroom 2
- Level: Upper
Bathroom 2
- Level: Upper
Bathroom 3
- Level: Main
Dining area
- Level: Main
Great room
- Level: Main
Kitchen
- Level: Main
Laundry
- Level: Upper
Living room
- Level: Main
Heating
- Forced Air
Cooling
- Central Air, SEER 13 or Greater
Appliances
- Included: Humidifier, Dishwasher, Disposal, Dryer, Microwave, Oven, Range, Refrigerator, Washer
- Laundry: Upper Level
Features
- Center Island, Eat-in Kitchen, Pantry
- Flooring: Ceramic Tile, Laminate
- Windows: Low-Emissivity Windows, Insulated Windows
- Basement: Walk-Out Access
- Number of fireplaces: 1
- Fireplace features: Living Room
Interior area
- Total structure area: 2,582
- Total interior livable area: 2,582 sqft
- Finished area below ground: 0
Property
Parking
- Total spaces: 3
- Parking features: Garage Faces Front, Attached, Garage Door Opener
- Garage spaces: 3
Features
- Stories: 2
Lot
- Size: 0.62 Acres
- Dimensions: 175 x 222 x 85 x 198
- Features: Level, Sidewalk
Details
- Parcel number: 412117428001
- Zoning description: Res
Construction
Type & style
- Home type: SingleFamily
- Architectural style: Traditional
- Property subtype: Single Family Residence
Materials
- Stone, Vinyl Siding
- Roof: Composition
Condition
- New construction: No
- Year built: 2020
Details
- Warranty included: Yes
Utilities & green energy
- Sewer: Public Sewer, Storm Sewer
- Water: Public
- Utilities for property: Natural Gas Connected, Cable Connected
Community & HOA
Location
- Region: Byron Center
Financial & listing details
- Price per square foot: $331/sqft
- Tax assessed value: $302,572
- Annual tax amount: $6,375
- Date on market: 11/19/2025
- Listing terms: Cash,Conventional
- Road surface type: Paved
Price history
| Date | Event | Price |
|---|---|---|
| 2/4/2026 | Sold | $855,000-4.9%$331/sqft |
Source:  MichRIC #25059033 Report a problem MichRIC #25059033 Report a problem | ||
| 1/20/2026 | Pending sale | $899,000$348/sqft |
Source: MichRIC #25059033 Report a problem | ||
| 11/19/2025 | Price change | $899,000-2.2%$348/sqft |
Source: MichRIC #25059033 Report a problem | ||
| 10/6/2025 | Listed for sale | $919,000+68.7%$356/sqft |
Source: Owner Report a problem | ||
| 3/20/2023 | Listing removed | -- |
Source:  Realcomp II #65020047563 Report a problem Realcomp II #65020047563 Report a problem | ||
| 3/26/2021 | Sold | $544,776$211/sqft |
Source: Public Record Report a problem | ||
| 1/17/2021 | Pending sale | $544,776+348.4%$211/sqft |
Source: MichRIC #20047563 Report a problem | ||
| 12/1/2020 | Sold | $121,500-77.7%$47/sqft |
Source: Public Record Report a problem | ||
| 11/13/2020 | Listed for sale | $544,776$211/sqft |
Source: Third Coast Real Estate LLC #20047563 Report a problem | ||
Public tax history
| Year | Property taxes | Tax assessment |
|---|---|---|
| 2025 | $8,932 | $334,100 +5.7% |
| 2024 | -- | $316,000 +101.7% |
| 2021 | $325 | $156,700 +214.7% |
| 2020 | $325 | $49,800 |
| 2019 | -- | $49,800 |
Find assessor info on the county website
Neighborhood: 49315
Nearby homes
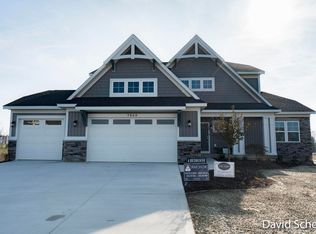
- $740,8004 bd3 ba2.4k sqft7980 Byron Depot Dr SW, Byron Center, MI 49315Off Market
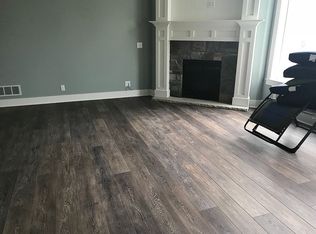
- $773,7005 bd4 ba3.1k sqft7968 Byron Depot Dr SW, Byron Center, MI 49315Off Market
- $867,800-- bd-- ba-- sqft8015 Union Station Dr, Byron Center, MI 49315Off Market
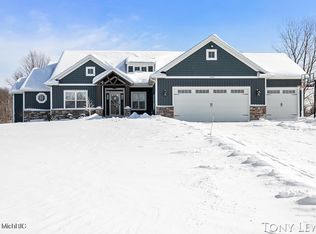
- $639,4004 bd3 ba3k sqft8099 Byron Depot Dr SW, Byron Center, MI 49315Off Market
- $865,0006 bd6 ba3.9k sqft7998 Byron Depot Dr SW, Byron Center, MI 49315Sold
- $785,0005 bd4 ba3.5k sqft7956 Byron Depot Dr SW, Byron Center, MI 49315Sold
- $880,0006 bd4 ba3.1k sqft3175 Railway Dr SW, Byron Center, MI 49315Pending
- $768,4004 bd4 ba2.9k sqft3154 Railway Dr, Byron Center, MI 49315Off Market
Nearby schools
GreatSchools rating
- 7/10Robert L. Nickels Intermediate SchoolGrades: 3-7Distance: 0.7 mi
- 7/10Byron Center High SchoolGrades: 9-12Distance: 2.3 mi
- 9/10Byron Center West Middle SchoolGrades: 6-9Distance: 0.9 mi
Schools provided by the listing agent
- Elementary: Byron Area Elementary School
- Middle: Byron Area Middle School
- High: Byron Center High School
Source: MichRIC. This data may not be complete. We recommend contacting the local school district to confirm school assignments for this home.
Get a cash offer in 3 minutes
Find out how much your home could sell for in as little as 3 minutes with a no-obligation cash offer.
Estimated market value
$877,000
Get a cash offer in 3 minutes
Find out how much your home could sell for in as little as 3 minutes with a no-obligation cash offer.
Estimated market value
$877,000
- Michigan
- Kent County
- Byron Center
- 49315
- 3183 Railway Dr SW
Nearby cities
Nearby neighborhoods
Nearby zip codes
Other Byron Center Topics
