Open House for 6/12 is Cancelled.Nearly new former parade home built by Rich Schultz! The stunner is in the Railside neighborhood & in the Award-winning Byron Center schools, & close to Kent Trails. You'll love the designer details, fully finished walk out lower and open floor plan. Just under 2000 SQ FT on the main level. It's designed with functionality, custom designed window treatments, professional landscape, tremendous quality and details throughout home. Primary suite is large w/ an amazing bath, dressing area, etc.
The lower level boasts an outstanding family room, office area w/ built in desk & drawers, and a beautiful & functional kitchenette/bar! Backyard is semi private; not building allowed behind it (water reserve). So many details! Check it out! Possession is 10 DA
Sold
$785,000
7956 Byron Depot Dr SW, Byron Center, MI 49315
5beds
3,507sqft
Single Family Residence
Built in 2018
0.69 Acres Lot
$862,300 Zestimate®
$224/sqft
$4,285 Estimated rent
Home value
$862,300
$819,000 - $905,000
$4,285/mo
Zestimate® history
Owner options
List your home for rent
$4,285/mo
Rent Zestimate®
Find your next renter with Zillow Rental Manager. Plus, with online applications, you can quickly screen prospective tenants – for free.
$4,285/mo
Rent Zestimate®
Refinance and save
$4,971/mo
Est. payment
Refinancing to a lower rate could help reduce your monthly payments and save thousands over the life of the loan.
$4,971/mo
Est. payment
Explore your selling options
Work with a Zillow partner agent
Leverage their expertise and Zillow's premium Showcase listings to get your home seen by more buyers.
Get startedList with your own agent
Get your home in front of millions of buyers by listing it on Zillow.
Learn how to do itSell it yourself
Take full control of how buyers see your home on Zillow by listing For Sale by Owner (FSBO).
List your homeWhat's special
Zillow last checked:
Listing updated:
Listed by:
Lisa K Tenbrink 616-460-5490,
Five Star Real Estate (Jenison),
Susan M Prins 616-723-2400,
Five Star Real Estate (Jenison)
Bought with:
Tony Scholten, 6501287746
RE/MAX of Grand Rapids (Wyomg)
Source: MichRIC,MLS#: 24027335
Facts & features
Interior
Bedrooms & bathrooms
- Bedrooms: 5
- Bathrooms: 4
- Full bathrooms: 3
- 1/2 bathrooms: 1
- Main level bedrooms: 3
Primary bedroom
- Level: Main
Bedroom 2
- Level: Main
Bedroom 3
- Level: Main
Bedroom 4
- Description: Bar/Kitchenette
- Level: Lower
Bedroom 5
- Level: Lower
Primary bathroom
- Level: Main
Bathroom 1
- Description: Half bath
- Level: Main
Bathroom 2
- Level: Main
Bathroom 4
- Level: Lower
Dining area
- Level: Main
Family room
- Level: Lower
Great room
- Level: Main
Kitchen
- Level: Main
Laundry
- Level: Main
Office
- Level: Lower
Other
- Description: Mud room
- Level: Main
Heating
- Forced Air
Cooling
- Central Air
Appliances
- Included: Bar Fridge, Dishwasher, Disposal, Dryer, Microwave, Oven, Range, Refrigerator, Washer
- Laundry: Main Level
Features
- Wet Bar, Center Island, Eat-in Kitchen, Pantry
- Flooring: Carpet, Vinyl
- Windows: Low-Emissivity Windows, Screens, Window Treatments
- Basement: Walk-Out Access
- Number of fireplaces: 1
- Fireplace features: Gas Log, Living Room
Interior area
- Total structure area: 1,982
- Total interior livable area: 3,507 sqft
- Finished area below ground: 0
Property
Parking
- Total spaces: 3
- Parking features: Attached, Garage Door Opener
- Garage spaces: 3
Features
- Stories: 1
Lot
- Size: 0.69 Acres
- Dimensions: 104 x 270 x 150 x 224
- Features: Sidewalk, Wooded, Shrubs/Hedges
Details
- Parcel number: 412117290004
- Zoning description: res
Construction
Type & style
- Home type: SingleFamily
- Architectural style: Craftsman
- Property subtype: Single Family Residence
Materials
- HardiPlank Type, Vinyl Siding
- Roof: Composition
Condition
- New construction: No
- Year built: 2018
Utilities & green energy
- Sewer: Public Sewer, Storm Sewer
- Water: Public
- Utilities for property: Natural Gas Available, Electricity Available
Community & HOA
Location
- Region: Byron Center
Financial & listing details
- Price per square foot: $224/sqft
- Tax assessed value: $320,822
- Annual tax amount: $9,468
- Date on market: 5/31/2024
- Listing terms: Cash,Conventional
- Electric utility on property: Yes
- Road surface type: Paved
Price history
| Date | Event | Price |
|---|---|---|
| 7/8/2024 | Sold | $785,000-1.9%$224/sqft |
Source:  MichRIC #24027335 Report a problem MichRIC #24027335 Report a problem | ||
| 6/12/2024 | Pending sale | $799,900$228/sqft |
Source: MichRIC #24027335 Report a problem | ||
| 5/31/2024 | Listed for sale | $799,900+25%$228/sqft |
Source: MichRIC #24027335 Report a problem | ||
| 10/30/2020 | Sold | $639,900$182/sqft |
Source: Public Record Report a problem | ||
| 8/3/2020 | Pending sale | $639,900$182/sqft |
Source: Coldwell Banker AJS (SE) #20028517 Report a problem | ||
| 7/27/2020 | Price change | $639,900+0.1%$182/sqft |
Source: Coldwell Banker AJS (SE) #20028517 Report a problem | ||
| 7/21/2020 | Listed for sale | $639,400+23%$182/sqft |
Source: Coldwell Banker AJS (SE) #20028517 Report a problem | ||
| 2/27/2019 | Sold | $520,000+0.3%$148/sqft |
Source: Public Record Report a problem | ||
| 11/28/2018 | Price change | $518,700-1.7%$148/sqft |
Source: Coldwell Banker AJS-Schmidt #18050634 Report a problem | ||
| 10/25/2018 | Price change | $527,500-1.4%$150/sqft |
Source: Coldwell Banker AJS-Schmidt #18050634 Report a problem | ||
| 10/13/2018 | Listed for sale | $535,000+328%$153/sqft |
Source: Coldwell Banker AJS-Schmidt #18050634 Report a problem | ||
| 2/5/2018 | Sold | $125,000-3.8%$36/sqft |
Source: Public Record Report a problem | ||
| 12/28/2017 | Pending sale | $129,900$37/sqft |
Source: Grand Rapids East #17058505 Report a problem | ||
| 12/7/2017 | Listed for sale | $129,900+9.3%$37/sqft |
Source: Keller Williams GR East #17058505 Report a problem | ||
| 11/6/2015 | Sold | $118,900$34/sqft |
Source: Public Record Report a problem | ||
Public tax history
| Year | Property taxes | Tax assessment |
|---|---|---|
| 2025 | $9,764 | $366,700 +5.7% |
| 2024 | -- | $346,900 +23.1% |
| 2021 | $7,030 | $281,700 +7.4% |
| 2020 | $7,030 +241.3% | $262,300 +17.7% |
| 2019 | $2,060 | $222,800 +430.5% |
| 2018 | -- | $42,000 |
| 2017 | $2,033 | $42,000 +5% |
| 2016 | $2,033 | $40,000 |
| 2015 | $2,033 | $40,000 |
Find assessor info on the county website
Neighborhood: 49315
Nearby homes
- $776,0005 bd4 ba3.1k sqft7968 Byron Depot Dr SW, Byron Center, MI 49315Off Market
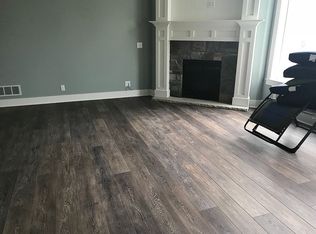
- $875,7003 bd4 ba-- sqft7942 Byron Depot Dr SW, Byron Center, MI 49315Off Market
- $750,5004 bd3 ba2.4k sqft7980 Byron Depot Dr SW, Byron Center, MI 49315Off Market
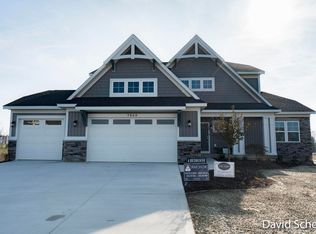
- $855,0004 bd3 ba2.5k sqft3183 Railway Dr SW, Byron Center, MI 49315Sold
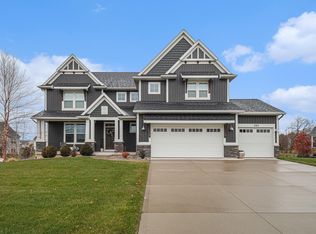
- $943,900-- bd3 ba-- sqft7930 Byron Depot Dr SW, Byron Center, MI 49315Off Market
- $880,0006 bd4 ba3.1k sqft3175 Railway Dr SW, Byron Center, MI 49315Pending
- $869,9006 bd6 ba3.9k sqft7949 Byron Depot Dr SW, Byron Center, MI 49315For Sale
- $747,5004 bd2 ba-- sqft7965 Byron Depot Dr SW, Byron Center, MI 49315Off Market
Nearby schools
GreatSchools rating
- 7/10Robert L. Nickels Intermediate SchoolGrades: 3-7Distance: 0.7 mi
- 7/10Byron Center High SchoolGrades: 9-12Distance: 2.3 mi
- 9/10Byron Center West Middle SchoolGrades: 6-9Distance: 0.9 mi
Schools provided by the listing agent
- High: Byron Center High School
Source: MichRIC. This data may not be complete. We recommend contacting the local school district to confirm school assignments for this home.
Get a cash offer in 3 minutes
Find out how much your home could sell for in as little as 3 minutes with a no-obligation cash offer.
Estimated market value
$862,300
Get a cash offer in 3 minutes
Find out how much your home could sell for in as little as 3 minutes with a no-obligation cash offer.
Estimated market value
$862,300
- Michigan
- Kent County
- Byron Center
- 49315
- 7956 Byron Depot Dr SW
Nearby cities
Nearby neighborhoods
Nearby zip codes
Other Byron Center Topics
