Welcome to this exceptional custom-built ranch home, perfectly situated on a rare, nearly 2-acre homesite in the prestigious Railside West community. Thoughtfully designed with outstanding craftsmanship, premium finishes, and meticulous attention to detail, this remarkable residence offers the perfect balance of luxury, comfort, and functionality. The open-concept floor plan is centered around a stunning chef's kitchen featuring floor-to-ceiling custom cabinetry, a dramatic waterfall-edge quartz island, a spacious walk-in pantry, and an inviting dining area with access to a covered deck overlooking the expansive backyard. The impressive great room is highlighted by beautiful fireplace and wall of windows creating a warm and sophisticated gathering space, while quartz countertops and upscale finishes are showcased throughout the home. The private primary suite provides a peaceful retreat with a luxurious spa-inspired bath featuring a beautifully tiled walk-in shower, dual-sink vanity, and an expansive walk-in closet. Two additional bedrooms, a full bath, a well-appointed mudroom, laundry room, and powder room complete the thoughtfully designed main level. The finished lower level offers impressive 9-foot ceilings, a spacious family room with a wet bar, three additional bedrooms, a full bath, and abundant storage, providing exceptional space for entertaining or accommodating guests. Open house Saturday, Ju;y 18 2026 11 am-1 pm
Pending
$880,000
3175 Railway Dr SW, Byron Center, MI 49315
6beds
3,117sqft
:
Get pre-qualified$5,826/mo
Single Family Residence
Built in 2020
1.87 Acres Lot
$885,000 Zestimate®
$282/sqft
$-- HOA
What's special
Beautiful fireplaceOutstanding craftsmanshipPremium finishesImpressive great roomDramatic waterfall-edge quartz islandWell-appointed mudroomMeticulous attention to detail
- 10 days |
- 2,189 |
- 155 |
Zillow last checked:
Listing updated:
Listed by:
Barbara E Rinck 616-819-9210,
Keller Williams Realty Rivertown 616-288-3244
Source: MichRIC,MLS#: 26036709
Facts & features
Interior
Bedrooms & bathrooms
- Bedrooms: 6
- Bathrooms: 4
- Full bathrooms: 3
- 1/2 bathrooms: 1
- Main level bedrooms: 3
Heating
- Forced Air
Cooling
- Central Air
Appliances
- Included: Humidifier, Bar Fridge, Dishwasher, Disposal, Dryer, Microwave, Oven, Range, Refrigerator, Washer
- Laundry: Laundry Room, Main Level, Sink
Features
- Ceiling Fan(s), Wet Bar, Center Island, Eat-in Kitchen, Pantry
- Flooring: Carpet, Tile, Vinyl, Wood
- Windows: Low-Emissivity Windows, Screens, Insulated Windows, Window Treatments
- Basement: Walk-Out Access
- Number of fireplaces: 1
- Fireplace features: Living Room
Interior area
- Total structure area: 1,903
- Total interior livable area: 3,117 sqft
- Finished area below ground: 0
Property
Parking
- Total spaces: 3
- Parking features: Garage Faces Front, Garage Door Opener, Attached
- Garage spaces: 3
Accessibility
- Accessibility features: 36 Inch Entrance Door, 36' or + Hallway, 42 in or + Hallway, Covered Entrance, Lever Door Handles, Low Threshold Shower
Features
- Stories: 1
- Exterior features: Other
Lot
- Size: 1.87 Acres
- Dimensions: 420 x 198 x 41 x 250 x 284
- Features: Sidewalk, Wooded, Shrubs/Hedges
Details
- Parcel number: 412117428002
- Zoning description: res
Construction
Type & style
- Home type: SingleFamily
- Architectural style: Craftsman,Ranch
- Property subtype: Single Family Residence
Materials
- HardiPlank Type, Stone, Vinyl Siding
- Roof: Metal,Shingle
Condition
- New construction: No
- Year built: 2020
Utilities & green energy
- Sewer: Public Sewer
- Water: Public
- Utilities for property: Natural Gas Available, Electricity Available, Cable Available, Natural Gas Connected, Cable Connected
Community & HOA
Community
- Security: Carbon Monoxide Detector(s), Smoke Detector(s)
- Subdivision: Railside West
Location
- Region: Byron Center
Financial & listing details
- Price per square foot: $282/sqft
- Tax assessed value: $344,467
- Annual tax amount: $10,841
- Date on market: 7/17/2026
- Listing terms: Cash,FHA,VA Loan,Conventional
- Electric utility on property: Yes
Estimated market value
$885,000
$841,000 - $929,000
$4,408/mo
Price history
| Date | Event | Price |
|---|---|---|
| 7/20/2026 | Pending sale | $880,000$282/sqft |
Source:  MichRIC #26036709 Report a problem MichRIC #26036709 Report a problem | ||
| 7/17/2026 | Listed for sale | $880,000+35.5%$282/sqft |
Source: MichRIC #26036709 Report a problem | ||
| 12/14/2020 | Sold | $649,500$208/sqft |
Source: MichRIC #20006598 Report a problem | ||
| 9/28/2020 | Pending sale | $649,500$208/sqft |
Source: Coldwell Banker AJS (SE) #20006598 Report a problem | ||
| 2/22/2020 | Listed for sale | $649,500+396%$208/sqft |
Source: Coldwell Banker AJS (SE) #20006598 Report a problem | ||
| 2/13/2020 | Sold | $130,950$42/sqft |
Source: Public Record Report a problem | ||
Public tax history
| Year | Property taxes | Tax assessment |
|---|---|---|
| 2025 | $10,169 | $380,400 +5.7% |
| 2024 | -- | $359,800 +22.3% |
| 2021 | $325 | $294,300 +409.2% |
| 2020 | $325 | $57,800 |
| 2019 | -- | $57,800 |
Find assessor info on the county website
Monthly payment
Est. payment
Payment breakdown
Explore the cost of this home by adjusting the details. Changes won't be saved.Climate risks
Neighborhood: 49315
Nearby schools
GreatSchools rating
- 7/10Robert L. Nickels Intermediate SchoolGrades: 3-7Distance: 0.7 mi
- 7/10Byron Center High SchoolGrades: 9-12Distance: 2.2 mi
- 9/10Byron Center West Middle SchoolGrades: 6-9Distance: 0.9 mi
- $773,8004 bd4 ba2.9k sqft3154 Railway Dr, Byron Center, MI 49315Off Market
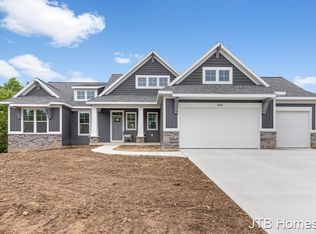
- $131,200-- bd-- ba-- sqft3143 Railway Dr SW, Byron Center, MI 49315Off Market
- $855,0004 bd3 ba2.5k sqft3183 Railway Dr SW, Byron Center, MI 49315Sold
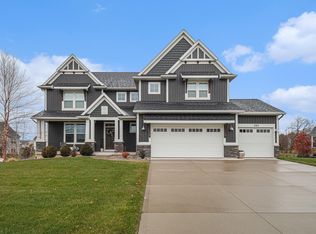
- $785,0005 bd4 ba3.5k sqft7956 Byron Depot Dr SW, Byron Center, MI 49315Sold
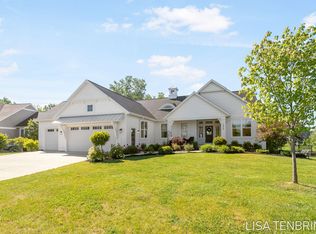
- $843,4003 bd4 ba-- sqft7942 Byron Depot Dr SW, Byron Center, MI 49315Off Market
- $773,7005 bd4 ba3.1k sqft7968 Byron Depot Dr SW, Byron Center, MI 49315Off Market
- $758,7004 bd4 ba2.9k sqft3154 Railway Dr SW, Byron Center, MI 49315Off Market
- $809,7004 bd3 ba2.5k sqft3166 Railway Dr SW, Byron Center, MI 49315Off Market
A local agent can set up tours, give advice and negotiate with sellers.
Similar homes
- $899,9006 bd6 ba3.9k sqft7949 Byron Depot Dr SW, Byron Center, MI 49315For Sale

 MLS ID #26031857, Mark M Brace, Berkshire Hathaway HomeServices Michigan Real Estate (Main). MichRIC
 - $965,0004 bd4 ba3.5k sqft8235 Country Rail Dr SW, Byron Center, MI 49315For Sale
 MLS ID #26037673, Mark M Brace, Berkshire Hathaway HomeServices Michigan Real Estate (Main). MichRIC
 - $877,7054 bd5 ba3.3k sqft8062 Erie Dr SW, Byron Center, MI 49315New Construction
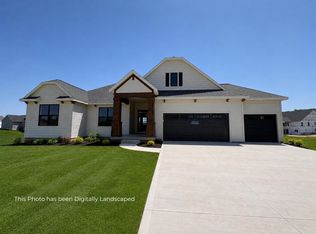 MLS ID #26028881, John Ferlaak, Bosgraaf Properties of Michigan LLC. MichRIC
 - $825,0004 bd4 ba3.3k sqft1835 Gloryfield Dr SW, Byron Center, MI 49315For Sale
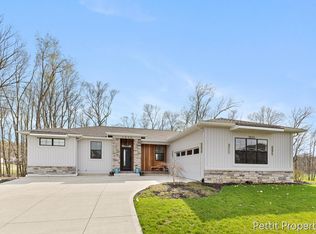 MLS ID #26022020, Monica L Pettit, Keller Williams GR North. MichRIC
 - $829,9004 bd4 ba3.5k sqft3348 Penn Station Dr, Byron Center, MI 49315New ConstructionMLS ID #26026050, John H DeVries, Kensington Realty Group Inc.. MichRIC
- $--3 bd3 ba1.6k sqft2143 Junction, Byron Center, MI 49315AuctionAuction.com 2
- $689,9005 bd3 ba3.6k sqft7453 Southwood Ave SW, Byron Center, MI 49315For SaleMLS ID #26020463, Keith A Ykema, City2Shore Real Estate Inc.. MichRIC
- $889,9005 bd5 ba3.8k sqft1760 Julienne Ct SW, Byron Center, MI 49315New ConstructionMLS ID #26000299, Trevor Garbow, Eastbrook Realty. MichRIC
- $889,9005 bd4 ba3.8k sqft1760 Julienne Ct, Byron Center, MI 49315New ConstructionEastbrook Homes
- $699,9004 bd4 ba3k sqft7250 Rosie Shores Dr, Byron Center, MI 49315For SaleMLS ID #26034780, Jon Ornee, HomeRealty Holland. MichRIC
- $715,0004 bd3 ba4.3k sqft2136 Pleasant Pond Dr SW, Byron Center, MI 49315For SaleMLS ID #26031040, Hung T Pham, 42 North Realty Group. MichRIC
- $639,9004 bd4 ba3.2k sqft2275 Van Singel Lake Dr SW, Byron Center, MI 49315For SaleMLS ID #26024975, Amy Marlow, Green Square Properties LLC. MichRIC
- $610,0005 bd4 ba3.3k sqft1815 Planters Row Dr SW, Byron Center, MI 49315For SaleMLS ID #26022432, Jason Cripe, Coldwell Banker Schmidt Realtors. MichRIC
- $699,9004 bd3 ba2.8k sqft3563 Conrail Dr, Byron Center, MI 49315New ConstructionMLS ID #25055897, John H DeVries, Kensington Realty Group Inc.. MichRIC
- $499,9004 bd4 ba2.8k sqft8665 Shore Way Dr SW, Byron Center, MI 49315For SaleMLS ID #26035184, Denise Maghielse, Real Estate with Maghielse &Co. MichRIC
- $739,9003 bd3 ba1.9k sqft1857 Northfield Ct SW, Byron Center, MI 49315New ConstructionMLS ID #26037452, Brian T DeSmit, Apex Realty Group. MichRIC
- $499,9003 bd3 ba2.1k sqft2940 Eldora Ct SW, Byron Center, MI 49315For SaleMLS ID #26028587, Denise DeVries, Gateway Brokerage, LLC. MichRIC
- $754,9004 bd3 ba2.2k sqft1912 Creekside Dr SW, Byron Center, MI 49315New ConstructionMichRIC
- $719,9004 bd3 ba3k sqft8569 Black Walnut Ct, Byron Center, MI 49315New ConstructionEastbrook Homes
- $760,0004 bd3 ba2.4k sqft7636 Clementine Ave SW, Byron Center, MI 49315New ConstructionMLS ID #26017696, Jenny Valliere, Keller Williams GR East. MichRIC
