Own this cute Genesee Twp, 2BR, 1 BA ranch with basement, garage and deep lot for less than you could rent it! Kearsley schools, the fact that it IS NOT on Flint city water, and close proximity to the Kearsley Reservoir make this one a winner. Roomy garage and unfinished bonus room are big pluses in this affordable home. Just needs some cosmetic updates to make it awesome.
For sale
$100,000
3185 Delaney St, Flint, MI 48506
2beds
1,100sqft
Single Family Residence
Built in 1925
0.26 Acres Lot
$98,100 Zestimate®
$91/sqft
$-- HOA
What's special
Unfinished bonus roomRoomy garageDeep lot
- 12 days
- 310
- 21
Zillow last checked:
Listing updated:
Listed by:
Robbin Barnes 586-321-5203,
Brookstone, Realtors LLC 248-963-0505
Source: MiRealSource,MLS#: 50223056 Originating MLS: MiRealSource
Originating MLS: MiRealSourceFacts & features
Interior
Bedrooms & bathrooms
- Bedrooms: 2
- Bathrooms: 1
- Full bathrooms: 1
Rooms
- Room types: Master Bedroom, Office, Bathroom, Dining "L"
Bedroom 1
- Features: Vinyl
- Level: Entry
- Area: 81
- Dimensions: 9 x 9
Bedroom 2
- Features: Vinyl
- Level: Entry
- Area: 90
- Dimensions: 9 x 10
Bathroom 1
- Features: Ceramic
- Level: Entry
- Area: 35
- Dimensions: 5 x 7
Dining room
- Features: Carpet
- Level: Entry
- Area: 80
- Dimensions: 8 x 10
Kitchen
- Features: Vinyl
- Level: Entry
- Area: 80
- Dimensions: 8 x 10
Living room
- Features: Carpet
- Level: Entry
- Area: 130
- Dimensions: 13 x 10
Heating
- Forced Air, Natural Gas
Appliances
- Included: Dryer, Microwave, Range/Oven, Refrigerator, Washer, Gas Water Heater
Features
- Sump Pump
- Flooring: Ceramic Tile, Vinyl, Carpet, Wood
- Basement: Block,Full,Partially Finished
- Has fireplace: No
Interior area
- Total structure area: 1,500
- Total interior livable area: 1,100 sqft
- Finished area above ground: 800
- Finished area below ground: 300
Property
Parking
- Total spaces: 2
- Parking features: Garage, Detached, Off Street
- Garage spaces: 2
Features
- Levels: One
- Stories: 1
- Patio & porch: Porch
- Frontage type: Road
- Frontage length: 51
Lot
- Size: 0.26 Acres
- Dimensions: 51 x 231
Details
- Parcel number: 1134551024
- Zoning description: Residential
- Special conditions: Private
Construction
Type & style
- Home type: SingleFamily
- Architectural style: Ranch
- Property subtype: Single Family Residence
Materials
- Vinyl Siding
- Foundation: Basement
Condition
- New construction: No
- Year built: 1925
Utilities & green energy
- Sewer: Public Sanitary
- Water: Public
- Utilities for property: Cable/Internet Avail.
Community & HOA
Community
- Subdivision: Dowdall Acres
HOA
- Has HOA: No
Location
- Region: Flint
Financial & listing details
- Price per square foot: $91/sqft
- Tax assessed value: $260
- Annual tax amount: $1,049
- Date on market: 9/26/2026
- Listing agreement: Exclusive Right To Sell
- Listing terms: Cash,Conventional,FHA,VA Loan,FHA 203K
- Road surface type: Gravel
Estimated market value
$98,100
$93,000 - $103,000
$927/mo
Price history
| Date | Event | Price |
|---|---|---|
| 9/26/2026 | Listed for sale | $100,000+412.8%$91/sqft |
Source:  MiRealSource #50223056 Report a problem MiRealSource #50223056 Report a problem | ||
| 10/8/2009 | Sold | $19,500$18/sqft |
Source: Public Record Report a problem | ||
| 8/10/2009 | Sold | $19,500+116.7%$18/sqft |
Source: MiRealSource #20119047 Report a problem | ||
| 4/30/2009 | Sold | $9,000-74.3%$8/sqft |
Source: Public Record Report a problem | ||
| 8/29/2005 | Sold | $35,000-50.8%$32/sqft |
Source: MiRealSource #20135564 Report a problem | ||
| 8/4/2004 | Sold | $71,119+18.3%$65/sqft |
Source: Public Record Report a problem | ||
| 12/5/2003 | Sold | $60,104$55/sqft |
Source: Public Record Report a problem | ||
Public tax history
| Year | Property taxes | Tax assessment |
|---|---|---|
| 2025 | $794 +3.1% | $31,900 +9.2% |
| 2024 | $770 | $29,200 +11.5% |
| 2023 | -- | $26,200 +10.5% |
| 2022 | -- | $23,700 +10.2% |
| 2021 | -- | $21,500 +10.8% |
| 2020 | -- | $19,400 +15.5% |
| 2019 | -- | $16,800 +7.7% |
| 2018 | $628 +62.4% | $15,600 +2.6% |
| 2017 | $387 +0.8% | $15,200 +4.8% |
| 2016 | $384 | $14,500 +5.8% |
| 2015 | $384 +199.6% | $13,700 +7.9% |
| 2014 | $128 | $12,700 +18.7% |
| 2012 | -- | $10,700 -20.1% |
| 2011 | -- | $13,400 -20.2% |
| 2010 | -- | $16,800 -17.2% |
| 2008 | $587 | $20,300 -3.3% |
| 2006 | -- | $21,000 +4.5% |
| 2005 | -- | $20,100 +2% |
| 2004 | -- | $19,700 +5.3% |
| 2003 | -- | $18,700 +4.5% |
| 2002 | -- | $17,900 +4.1% |
| 2001 | -- | $17,200 +6.8% |
| 2000 | -- | $16,100 |
Find assessor info on the county website
Monthly payment
Est. payment
Payment breakdown
Explore the cost of this home by adjusting the details. Changes won't be saved.Climate risks
Neighborhood: 48506
Nearby schools
Schools provided by the listing agent
- District: Kearsley Community Schools
Source: MiRealSource. This data may not be complete. We recommend contacting the local school district to confirm school assignments for this home.
Similar homes
- $99,9003 bd2 ba1.1k sqft2952 Nathan Ave, Flint, MI 48506For Sale

 MLS ID #26050068, Klement Bardhi, Eagle Real Estate, Inc. MichRIC
 - $95,9003 bd2 ba1.1k sqft5919 Western Rd, Flint, MI 48506For Sale
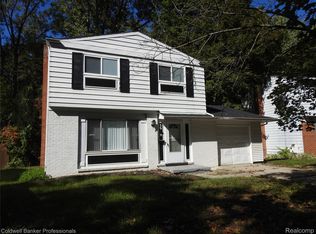
 MLS ID #20261079858, Bertie I Hoyt, Coldwell Banker Professionals. Realcomp II
 - $109,9003 bd1 ba1.1k sqft3148 Carr St, Flint, MI 48506For Sale
 MLS ID #20261014013, Amador C Melgoza III, National Realty Centers, Inc. Realcomp II
 - $109,9002 bd1 ba552 sqft3270 N Term St, Flint, MI 48506For Sale
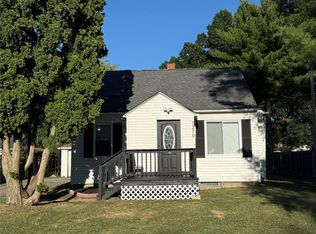 MLS ID #20261060161, Alyssa Pillsbury, Crown Real Estate Group. Realcomp II
 - $89,9003 bd2 ba1.5k sqft3202 McClure Ave, Flint, MI 48506For SaleMLS ID #20261068806, Arekson Leese, Real Estate For A CAUSE. Realcomp II
- $85,0003 bd1 ba1.4k sqft3606 Dale Ave, Flint, MI 48506For SaleMLS ID #20261081706, Wyatt Wilson, Real Estate by Tremaine. Realcomp II
- $94,9003 bd1 ba808 sqft3525 Lippincott Blvd, Flint, MI 48507For SaleMLS ID #20261081448, Erin Redmond, KW Domain. Realcomp II
- $99,0004 bd2 ba1.2k sqft6065 N Genesee Rd, Flint, MI 48506For Sale
 MLS ID #50194864, Theresa Zdunic, Crowe Real Estate LLC. MiRealSource
 - $119,9993 bd1 ba916 sqft3385 N Genesee Rd, Flint, MI 48506For SaleMLS ID #20261073662, Adam Schaffer, LPT Realty, LLC. Realcomp II
- $89,9003 bd2 ba1k sqft2828 Hampstead Dr, Flint, MI 48506For SaleMLS ID #20261054930, Dawn M Muma, AAA McNamara Properties Inc. Realcomp II
- $109,9003 bd2 ba1k sqft613 E Atherton Rd, Flint, MI 48507For SaleMLS ID #20261081060, Jill Foss, The Brokerage Real Estate Enthusiasts. Realcomp II
- $125,0002 bd1 ba795 sqft3222 Comer Dr, Flint, MI 48506For SaleMLS ID #20261075061, Jaime Vasquez, Century 21 Metro Brokers. Realcomp II
- $104,0003 bd2 ba1.1k sqft2914 E Pierson Rd, Flint, MI 48506For SaleMLS ID #20261033665, Kera Lawrence, Century 21 Metro Brokers. Realcomp II
- $100,0003 bd1 ba1.1k sqft810 S Franklin Ave, Flint, MI 48503For SaleMLS ID #20261072332, Paula Ramelis, Coldwell Banker Professionals. Realcomp II
- $134,9003 bd2 ba1k sqft5071 Rose Ln, Flint, MI 48506For SaleMLS ID #20261072271, Luke McLean, The Brokerage Real Estate Enthusiasts. Realcomp II
- $99,9003 bd1 ba936 sqft1101 Mohawk Ave, Flint, MI 48507For SaleMLS ID #20261079496, Brandon K Rowley, Realty Executives Main St LLC. Realcomp II
- $90,0003 bd2 ba1.3k sqft714 Axford St, Flint, MI 48503For SaleMLS ID #50224019, Eric Haycock, Les Conley & Associates Inc.. MiRealSource
- $75,0003 bd1 ba1.2k sqft3336 E Pierson Rd, Flint, MI 48506For SaleMLS ID #20261068473, Anita Turner, Howard Homes 4 You LLC. Realcomp II
