Skip main navigation
Sold for $680,000
  • $680,000

    3185 Polecat Creek Ln, Scottsville, VA 24590

    4beds
    2,448sqft
    Single Family Residence
    Built in 2021
    21.01 Acres Lot
    $697,400 Zestimate®
    $278/sqft
    $3,722 Estimated rent

    Home value

    $697,400

    $628,000 - $774,000

    $3,722/mo

    Zestimate® history
    Loading
    Loading...

    Owner options

    List your home for rent

    $3,722/mo

    Rent Zestimate®

    Find your next renter with Zillow Rental Manager. Plus, with online applications, you can quickly screen prospective tenants – for free.

    Learn more

    $3,722/mo

    Rent Zestimate®

    Refinance and save

    $4,109/mo

    Est. payment

    Refinancing to a lower rate could help reduce your monthly payments and save thousands over the life of the loan.

    See today's rates

    $4,109/mo

    Est. payment

    Explore your selling options

    Work with a Zillow partner agent

    Leverage their expertise and Zillow's premium Showcase listings to get your home seen by more buyers.

    Get started

    List with your own agent

    Get your home in front of millions of buyers by listing it on Zillow.

    Learn how to do it

    Sell it yourself

    Take full control of how buyers see your home on Zillow by listing For Sale by Owner (FSBO).

    List your home

    What's special

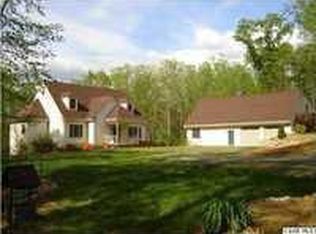
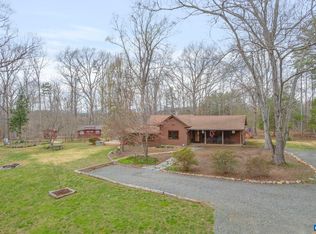
    Welcome to this stunning 2021 custom built home situated on a secluded 21 acres with a year round water feature south of Charlottesville, within a 30-minute drive to the city. This single level home with a part finished basement boasts over 2,400 square feet of finished living space along with 4 bedrooms & 3.5 bathrooms. After arriving from the gravel road entry, you will be greeted by Mannington waterproof laminate flooring that spans most of the home. The vaulted ceiling living room houses the gas fireplace, which is fed by the 500-gallon propane tank (also for the 24kw generator). Continue into the spacious kitchen featuring granite countertops, an island with seating, walk-in pantry, dining area, and stainless-steel appliances. 3 bedrooms are located on the main living level, including the primary, which is equipped with a tray ceiling, full en-suite bathroom, and a walk-in closet. The laundry room is located beyond the kitchen with a convenient tub sink. The part finished walk-out basement includes the 4th bedroom, another full bathroom, a generously sized rec room, and an insulated unfinished area that has been used as a game room. The home & property also includes recessed lighting/dimmer switches throughout, a hard-wired security system, a dedicated electrical box, conventional gravity fed septic system, and a 600 ft deep well. Tons of cleared acreage for kids to play or to entertain guests. Schedule your tour to come see what this property has in store for you!

    Zillow last checked:

    Listing updated:

    Listed by:

    Tyler Ruger 609-781-4912,

    CapCenter,

    Stephany Lopez 804-836-5401,

    CapCenter

    Bought with:

    DENISE MOLDENHAUER, 0225273160[112348]

    MOUNTAIN AREA NEST REALTY

    Source: CVRMLS,MLS#: 2515771MLS LogoOriginating MLS: Central Virginia Regional MLS

    Facts & features

    Interior

    Bedrooms & bathrooms
    • Bedrooms: 4
    • Bathrooms: 4
    • Full bathrooms: 3
    • 1/2 bathrooms: 1
    Other
    • Description: Tub & Shower
    • Level: Basement
    Other
    • Description: Tub & Shower
    • Level: First
    Half bath
    • Level: First
    Heating
    • Electric, Heat Pump
    Cooling
    • Central Air, Electric
    Appliances
    • Included: Dryer, Dishwasher, Exhaust Fan, Electric Cooking, Microwave, Oven, Refrigerator, Stove, Water Heater, Washer
    Features
    • Bedroom on Main Level, Ceiling Fan(s), Dining Area, Eat-in Kitchen, Fireplace, Granite Counters, High Ceilings, Kitchen Island, Bath in Primary Bedroom, Main Level Primary, Pantry, Recessed Lighting, Walk-In Closet(s)
    • Flooring: Laminate
    • Basement: Partial,Walk-Out Access
    • Attic: Access Only
    • Number of fireplaces: 1
    • Fireplace features: Gas
    Interior area
    • Total interior livable area: 2,448 sqft
    • Finished area above ground: 1,870
    • Finished area below ground: 578

    Property

    Parking
    • Total spaces: 2
    • Parking features: Attached, Direct Access, Driveway, Garage, Garage Door Opener, Unpaved
    • Attached garage spaces: 2
    • Has uncovered spaces: Yes
    Features
    • Levels: One
    • Stories: 1
    • Patio & porch: Rear Porch, Front Porch, Deck, Porch
    • Exterior features: Deck, Porch, Unpaved Driveway
    • Pool features: None
    • Fencing: None
    Lot
    • Size: 21.01 Acres
    Details
    • Parcel number: 115000000005B0
    • Other equipment: Generator

    Construction

    Type & style
    • Home type: SingleFamily
    • Architectural style: Custom,Modern
    • Property subtype: Single Family Residence
    Materials
    • Drywall, Frame, Vinyl Siding
    • Roof: Shingle
    Condition
    • Resale
    • New construction: No
    • Year built: 2021

    Utilities & green energy

    • Sewer: Septic Tank
    • Water: Well

    Community & HOA

    Community
    • Security: Security System
    • Subdivision: None
    Location
    • Region: Scottsville

    Financial & listing details

    • Price per square foot: $278/sqft
    • Tax assessed value: $623,400
    • Annual tax amount: $5,323
    • Date on market: 12/21/2025
    • Ownership: Individuals
    • Ownership type: Sole Proprietor

    Price history

    DateEventPrice
    8/20/2025Sold$680,000-2.9%$278/sqft
    Source: CVRMLS #2515771 Report a problem
    7/6/2025Pending sale$699,999$286/sqft
    Source: CVRMLS #2515771 Report a problem
    6/5/2025Price change$699,999-3.4%$286/sqft
    Source: CVRMLS #2515771 Report a problem
    4/28/2025Price change$724,999-3.3%$296/sqft
    Source: CAAR #663526 Report a problem
    4/17/2025Listed for sale$749,999$306/sqft
    Source: CVRMLS #2507453 Report a problem

    Public tax history

    YearProperty taxesTax assessment
    2025$5,845 +9.8%$653,800 +4.9%
    2024$5,324 +3.6%$623,400 +3.6%
    2023$5,140 +7.3%$601,900 +7.3%
    2022$4,791 +265.5%$561,000 +265.5%
    2021$1,311 $153,500 +15.3%
    2020-- $133,100
    Find assessor info on the county website

    Neighborhood: 24590

    Nearby schools

    GreatSchools rating
    Schools provided by the listing agent
    • Elementary: Scottsville
    • Middle: Walton
    • High: Monticello

    Source: CVRMLS. This data may not be complete. We recommend contacting the local school district to confirm school assignments for this home.

    Get a cash offer in 3 minutes
    Find out how much your home could sell for in as little as 3 minutes with a no-obligation cash offer.
    Estimated market value
    $697,400
    Get a cash offer in 3 minutes
    Find out how much your home could sell for in as little as 3 minutes with a no-obligation cash offer.
    Estimated market value
    $697,400