Welcome to your own private country oasis in sought after Southern Albemarle County with this stunning, single-level modern homestead built in 2022. Perfectly situated on 9+ open & wooded acres, this beautiful property combines modern style with peaceful rural living. The heart of the home features a sun-drenched, open layout that effortlessly connects the living, dining, and kitchen areas—perfect for entertaining. Retreat to a generous primary suite with a luxurious spa like private bath. The two additional versatile bedrooms and full bath are ready for family, guests, or home office. And there's room to grow with a large terrace level plumbed for a kitchen & bath ready to be finished. But the pièce de résistance is what you'll find outside. There's a cozy covered front porch and a huge covered back porch which overlooks the gorgeous fully fenced expansive backyard perfect for pets, entertaining and relaxing. The current owners have thoughtfully created a spectacular garden with yummy vegetables for every season and beautiful flowers to cut and/or just enjoy! They've even cleared their own private nature trail loop! This property has it all!
Active
$615,000
3230 Polecat Creek Ln, Scottsville, VA 24590
3beds
1,603sqft
Single Family Residence
Built in 2022
9.1 Acres Lot
$602,400 Zestimate®
$384/sqft
$-- HOA
What's special
- 3 days
- 459
- 25
Likely to sell faster than
Zillow last checked:
Listing updated:
Listed by:
LIZA BOTTAS 434-531-9429,
SALLY DU BOSE REAL ESTATE PARTNERS 434-293-2828
Source: CAAR,MLS#: 681194 Originating MLS: Charlottesville Area Association of Realtors
Originating MLS: Charlottesville Area Association of RealtorsFacts & features
Interior
Bedrooms & bathrooms
- Bedrooms: 3
- Bathrooms: 2
- Full bathrooms: 2
- Main level bathrooms: 2
- Main level bedrooms: 3
Rooms
- Room types: Bathroom, Breakfast Room/Nook, Bedroom, Dining Room, Full Bath, Kitchen, Laundry, Living Room
Primary bedroom
- Level: First
Bedroom
- Level: First
Primary bathroom
- Level: First
Bathroom
- Level: First
Dining room
- Level: First
Kitchen
- Level: First
Laundry
- Level: First
Living room
- Level: First
Heating
- Central, Heat Pump
Cooling
- Central Air, Heat Pump
Appliances
- Included: Dishwasher, Gas Range, Microwave, Refrigerator, Dryer, Washer
- Laundry: Washer Hookup, Dryer Hookup, Sink
Features
- Primary Downstairs, Breakfast Bar
- Flooring: Ceramic Tile, Luxury Vinyl Plank
- Basement: Partial,Unfinished,Walk-Out Access
- Number of fireplaces: 1
- Fireplace features: One, Gas, Gas Log
Interior area
- Total structure area: 3,025
- Total interior livable area: 1,603 sqft
- Finished area above ground: 1,603
- Finished area below ground: 0
Property
Parking
- Total spaces: 1
- Parking features: Attached, Electricity, Garage, Garage Door Opener, Garage Faces Side
- Attached garage spaces: 1
Features
- Levels: One
- Stories: 1
- Patio & porch: Rear Porch, Front Porch, Porch
- Exterior features: Fire Pit
- Fencing: Fenced
Lot
- Size: 9.1 Acres
- Features: Garden, Level, Partially Cleared, Private, Wooded
Details
- Parcel number: 115000000005A1
- Zoning description: RA Rural Area
Construction
Type & style
- Home type: SingleFamily
- Property subtype: Single Family Residence
Materials
- HardiPlank Type, Stick Built
- Foundation: Block
- Roof: Architectural
Condition
- New construction: No
- Year built: 2022
Utilities & green energy
- Sewer: Septic Tank
- Water: Private, Well
- Utilities for property: Propane, Satellite Internet Available
Community & HOA
Community
- Features: Stream
- Subdivision: NONE
HOA
- Has HOA: No
Location
- Region: Scottsville
Financial & listing details
- Price per square foot: $384/sqft
- Tax assessed value: $479,600
- Annual tax amount: $4,582
- Date on market: 8/27/2026
- Exclusions: All Plants in Pots, Cabinet and any Tools in Garage, Coat Rack in Foyer, Starlink equipment
Estimated market value
$602,400
$572,000 - $633,000
$2,620/mo
Price history
| Date | Event | Price |
|---|---|---|
| 8/28/2026 | Listed for sale | $615,000+11.8%$384/sqft |
Source:  CAAR #681194 Report a problem CAAR #681194 Report a problem | ||
| 5/23/2024 | Sold | $550,000-2.7%$343/sqft |
Source: CAAR #651215 Report a problem | ||
| 4/12/2024 | Pending sale | $565,000$352/sqft |
Source: CAAR #651215 Report a problem | ||
| 4/3/2024 | Listed for sale | $565,000$352/sqft |
Source: CAAR #651215 Report a problem | ||
Public tax history
| Year | Property taxes | Tax assessment |
|---|---|---|
| 2025 | $4,288 +7.6% | $479,600 +2.8% |
| 2024 | $3,983 +40.4% | $466,400 +40.4% |
| 2023 | $2,837 +47.3% | $332,200 +47.3% |
| 2022 | $1,927 +107.4% | $225,600 +107.4% |
| 2021 | $929 +15.4% | $108,800 +15.4% |
| 2020 | $805 +8.5% | $94,300 +8.5% |
| 2019 | $742 +22.2% | $86,900 +20% |
| 2018 | $607 +142.1% | $72,400 +21.1% |
| 2017 | $251 -62.7% | $59,800 -25.3% |
| 2016 | $672 +2.4% | $80,100 |
| 2015 | $656 | $80,100 |
| 2014 | -- | $80,100 |
| 2013 | -- | $80,100 -15.3% |
| 2012 | -- | $94,600 |
| 2011 | -- | $94,600 -13.3% |
| 2010 | -- | $109,100 |
| 2009 | -- | $109,100 |
| 2008 | -- | $109,100 +18.7% |
| 2007 | -- | $91,900 +73.1% |
| 2006 | -- | $53,100 |
| 2005 | -- | $53,100 |
Find assessor info on the county website
Monthly payment
Est. payment
Payment breakdown
Explore the cost of this home by adjusting the details. Changes won't be saved.Climate risks
Neighborhood: 24590
Nearby schools
Schools provided by the listing agent
- Elementary: Scottsville
- Middle: Walton
- High: Monticello
Source: CAAR. This data may not be complete. We recommend contacting the local school district to confirm school assignments for this home.
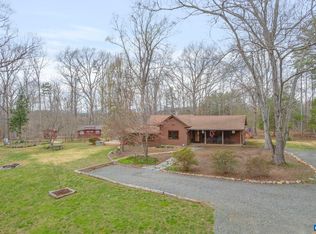
- $525,0003 bd2 ba1.7k sqft3205 Polecat Creek Ln, Scottsville, VA 24590Sold
- $179,6001 bd2 ba-- sqft3245 Polecat Creek Ln, Scottsville, VA 24590Off Market
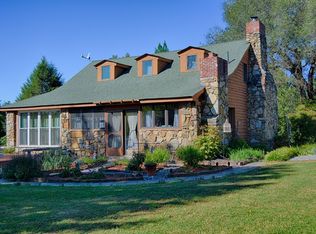
- $719,9002 bd2 ba1.7k sqft3275 Polecat Creek Ln, Scottsville, VA 24590Off Market
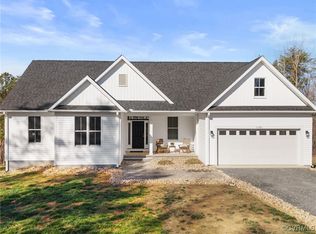
- $680,0004 bd4 ba2.4k sqft3185 Polecat Creek Ln, Scottsville, VA 24590Sold
Similar homes
- $599,0004 bd2 ba2.1k sqft418 James River Rd, Scottsville, VA 24590For Sale
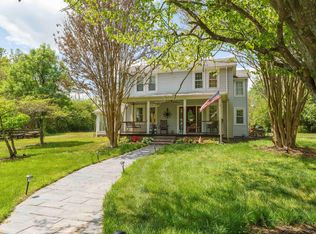
 MLS ID #676747, CLAYTON BUTLER, THE HOGAN GROUP-CHARLOTTESVILLE. CAAR
 - $550,0003 bd2 ba2k sqft182 Fox Hollow Ln, Palmyra, VA 22963For Sale
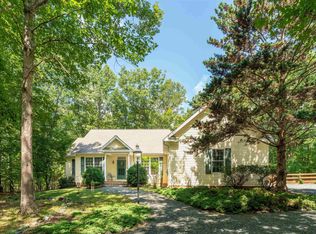 MLS ID #680675, STEPHANIE ALIBAKHSHI, THE HOGAN GROUP-CHARLOTTESVILLE. CAAR
 - $599,0003 bd2 ba2.1k sqft1004 Rayon St, Charlottesville, VA 22902For Sale
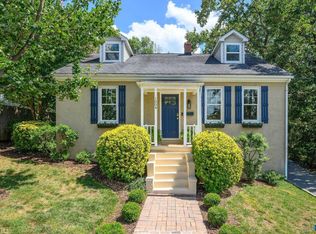 MLS ID #681197, ROBERT HEADRICK, NEST REALTY GROUP. CAAR
 - $349,0003 bd2 ba1.1k sqft7124 Albevanna Spring Rd, Scottsville, VA 24590For Sale
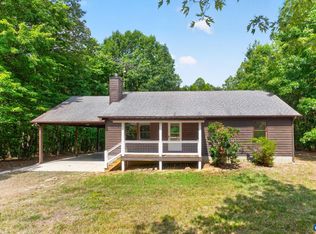 MLS ID #679441, THOMAS MILES, RE/MAX REALTY SPECIALISTS-CHARLOTTESVILLE. CAAR
 - $434,5003 bd3 ba1.8k sqft11022 S Constitution Rte, Scottsville, VA 24590For SaleMLS ID #680749, JOSEPH SULLIVAN, DOGWOOD REALTY GROUP LLC. CAAR
- $549,0004 bd3 ba2.2k sqft684 Pine Crest Dr, Troy, VA 22974For SaleMLS ID #675085, GRIER MURPHY, NEST REALTY GROUP. CAAR
- $369,0003 bd2 ba1.3k sqft1166 Georgia Creek Rd, Scottsville, VA 24590For SaleMLS ID #678847, THE BECKHAM TEAM, KELLER WILLIAMS ALLIANCE - CHARLOTTESVILLE. CAAR
- $544,9003 bd2 ba1.9k sqft553 Hidden Valleys Rd, Palmyra, VA 22963For SaleMLS ID #675493, Nate Kline, NextHome Realty Select. CAAR
- $599,9003 bd3 ba1.7k sqft102 Slate Pl, Charlottesville, VA 22902For SaleMLS ID #680838, GARY PALMER, TOWN REALTY. CAAR
- $619,9904 bd2 ba2.2k sqft337 Carrsbrook Dr, Charlottesville, VA 22901For SaleMLS ID #675687, HARRY RINDLER, LONG & FOSTER - CHARLOTTESVILLE. CAAR
- $650,0003 bd2 ba1.8k sqft631 Buck Mountain Rd, Earlysville, VA 22936For SaleMLS ID #679169, HELEN ASCOLI, NEST REALTY GROUP. CAAR
- $614,9002 bd2 ba1.2k sqft4218 Gilbert Station Rd, Barboursville, VA 22923For SaleMLS ID #680434, DAVID COOKE, LONG & FOSTER - CHARLOTTESVILLE. CAAR
- $369,0003 bd2 ba1.4k sqft9702 Hatton Ferry Rd, Scottsville, VA 24590For SaleMLS ID #676840, IRIS HELFRICH, MONTICELLO COUNTRY REALTY, LLC. CAAR
- $499,9003 bd4 ba2.2k sqft5507 Union Mills Rd, Troy, VA 22974For SaleMLS ID #680688, SETH BATTON, FIND HOMES REALTY LLC. CAAR
- $685,0003 bd4 ba2.2k sqft42 Cliftwood Rd, Palmyra, VA 22963For SaleMLS ID #678194, HELEN ASCOLI, NEST REALTY GROUP. CAAR
- $350,0004 bd3 ba2.2k sqft740 Canal St, Scottsville, VA 24590For SaleMLS ID #671667, MATTHEW HOLT, 1ST DOMINION REALTY INC-SCOTTSVILLE. CAAR
- $320,0003 bd2 ba1.4k sqft1075 Middle Fork Rd, Palmyra, VA 22963For SaleMLS ID #680060, SANDRA MORRIS, KELLER WILLIAMS ALLIANCE - CHARLOTTESVILLE. CAAR
- $385,0004 bd2 ba2.2k sqft1203 Long Acre Rd, Palmyra, VA 22963For SaleMLS ID #680970, GARY PALMER, TOWN REALTY. CAAR
- $495,0003 bd2 ba1.7k sqft3193 Old Lynchburg Rd, North Garden, VA 22959For SaleMLS ID #674013, ANNE L. LOHR, REAL ESTATE III, INC.. CAAR
