Tucked away on 11.88 private wooded acres in the Barboursville area of Albemarle County, this authentic log home offers a peaceful retreat surrounded by nature. Built in 1988, the home features 1,215 finished square feet with 2 bedrooms and 2 full baths, combining rustic character with quality craftmanship. The living room is anchored by a wood-burning stove, creating the perfect place to gather on cool evenings. Upstairs, both bedrooms capture the enhanced feeling of the home's warm, lodge-inspired atmosphere. A covered front porch and spacious rear deck provide spaces to relax, entertain, or simply enjoy the sights and sounds of the surrounding forest. The 675 square-foot unfinished basement offers storage and future expansion options. The property's mature hardwoods provide exceptional privacy while offering opportunities to create walking trails and enjoy the abundant wildlife that calls this special setting home. Xfinity internet is available, allowing you to stay connected while enjoying the tranquility of country living. Convenient to Charlottesville, this unique property is an ideal full-time residence or weekend escape for those seeking privacy, natural beauty, and the timeless appeal of log home living.
Active
$614,900
4218 Gilbert Station Rd, Barboursville, VA 22923
2beds
1,215sqft
Single Family Residence
Built in 1988
11.88 Acres Lot
$580,700 Zestimate®
$506/sqft
$-- HOA
What's special
Authentic log homeCovered front porchSpacious rear deckWarm lodge-inspired atmosphere
- 51 days
- 415
- 33
Zillow last checked:
Listing updated:
Listed by:
DAVID COOKE 434-981-1667,
LONG & FOSTER - CHARLOTTESVILLE 434-260-5355
Source: CAAR,MLS#: 680434 Originating MLS: Charlottesville Area Association of Realtors
Originating MLS: Charlottesville Area Association of RealtorsFacts & features
Interior
Bedrooms & bathrooms
- Bedrooms: 2
- Bathrooms: 2
- Full bathrooms: 2
- Main level bathrooms: 1
Rooms
- Room types: Bathroom, Bedroom, Dining Room, Full Bath, Kitchen, Laundry, Living Room, Utility Room
Bedroom
- Level: Second
Bathroom
- Level: First
Bathroom
- Level: Second
Dining room
- Level: First
Kitchen
- Level: First
Laundry
- Level: Basement
Living room
- Level: First
Utility room
- Level: Basement
Heating
- Central, Hot Water, Oil
Cooling
- Heat Pump
Appliances
- Included: Dishwasher, Electric Range, Refrigerator
- Laundry: Washer Hookup, Dryer Hookup
Features
- Utility Room
- Flooring: Concrete, Vinyl, Wood
- Windows: Double Pane Windows, Insulated Windows
- Basement: Exterior Entry,Full,Interior Entry,Unfinished,Walk-Out Access
- Has fireplace: Yes
- Fireplace features: Wood Burning Stove
Interior area
- Total structure area: 1,890
- Total interior livable area: 1,215 sqft
- Finished area above ground: 1,215
- Finished area below ground: 0
Property
Parking
- Parking features: Gravel
Accessibility
- Accessibility features: Accessible Entrance
Features
- Levels: One and One Half
- Stories: 1.5
- Patio & porch: Rear Porch, Deck, Front Porch, Porch, Wood
- Pool features: None
- Has view: Yes
- View description: Trees/Woods
Lot
- Size: 11.88 Acres
- Features: Wooded
- Topography: Rolling
Details
- Parcel number: 033000000047A5 & 033000000047A1
- Zoning description: RA Rural Area
Construction
Type & style
- Home type: SingleFamily
- Architectural style: Log Home
- Property subtype: Single Family Residence
Materials
- Log, Stick Built
- Foundation: Block
- Roof: Composition,Shingle
Condition
- New construction: No
- Year built: 1988
Utilities & green energy
- Sewer: None
- Water: Private, Well
- Utilities for property: High Speed Internet Available
Community & HOA
Community
- Security: Dead Bolt(s)
- Subdivision: NONE
HOA
- Has HOA: No
Location
- Region: Barboursville
Financial & listing details
- Price per square foot: $506/sqft
- Tax assessed value: $254,800
- Annual tax amount: $3,784
- Date on market: 8/6/2026
- Cumulative days on market: 52 days
Estimated market value
$580,700
$552,000 - $610,000
$2,310/mo
Price history
| Date | Event | Price |
|---|---|---|
| 8/6/2026 | Listed for sale | $614,900$506/sqft |
Source:  CAAR #680434 Report a problem CAAR #680434 Report a problem | ||
Public tax history
| Year | Property taxes | Tax assessment |
|---|---|---|
| 2025 | $2,278 +32.4% | $254,800 +26.5% |
| 2024 | $1,720 +8% | $201,400 +8% |
| 2023 | $1,593 +4% | $186,500 +4% |
| 2022 | $1,532 +10.8% | $179,400 +10.8% |
| 2021 | $1,383 +0.5% | $161,900 +0.5% |
| 2020 | $1,376 +4.5% | $161,100 +4.5% |
| 2019 | $1,316 +9.4% | $154,100 +7.5% |
| 2018 | $1,203 +103.7% | $143,400 +1.8% |
| 2017 | $591 -59.1% | $140,800 -18.2% |
| 2016 | $1,445 +5.4% | $172,200 +2.9% |
| 2015 | $1,371 | $167,400 +0.2% |
| 2014 | -- | $167,100 -0.2% |
| 2013 | -- | $167,400 -3.5% |
| 2012 | -- | $173,400 -8.2% |
| 2011 | -- | $188,800 -0.6% |
| 2010 | -- | $190,000 -2.8% |
| 2009 | -- | $195,500 -2.9% |
| 2008 | -- | $201,300 +1.3% |
| 2007 | -- | $198,700 +41.3% |
| 2006 | -- | $140,600 |
| 2005 | -- | $140,600 +20.1% |
| 2004 | -- | $117,100 |
| 2003 | -- | $117,100 +16.2% |
| 2002 | -- | $100,800 |
| 2001 | -- | $100,800 |
Find assessor info on the county website
Monthly payment
Est. payment
Payment breakdown
Explore the cost of this home by adjusting the details. Changes won't be saved.Climate risks
Neighborhood: 22923
Nearby schools
Schools provided by the listing agent
- Elementary: Baker-Butler
- Middle: Lakeside
- High: Albemarle
Source: CAAR. This data may not be complete. We recommend contacting the local school district to confirm school assignments for this home.
- $736,3003 bd3 ba2.1k sqft4236 Gilbert Station Rd, Barboursville, VA 22923Off Market
- $282,5002 bd1 ba1k sqft4179 Gilbert Station Rd, Barboursville, VA 22923Off Market
- $536,2003 bd2 ba2k sqft4239 Gilbert Station Rd, Barboursville, VA 22923Off Market
- $473,1003 bd3 ba2.1k sqft4167 Gilbert Station Rd, Barboursville, VA 22923Off Market
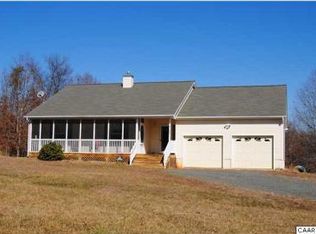
Similar homes
- $420,0003 bd2 ba1.2k sqft2959 Burnley Station Rd, Barboursville, VA 22923For Sale
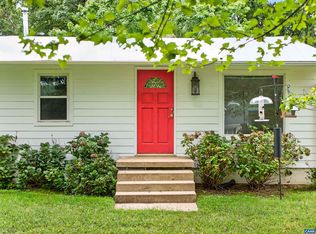
 MLS ID #676999, AMANDA SPIGONE, KELLER WILLIAMS ALLIANCE - CHARLOTTESVILLE. CAAR
 - $450,0003 bd2 ba1.5k sqft3149 Burnley Station Rd, Barboursville, VA 22923For Sale
 MLS ID #681783, MARJORIE ADAM, BETTER HOMES & GARDENS R.E.-PATHWAYS. CAAR
 - $349,9003 bd2 ba1.3k sqft4586 Spotswood Trl, Barboursville, VA 22923For Sale
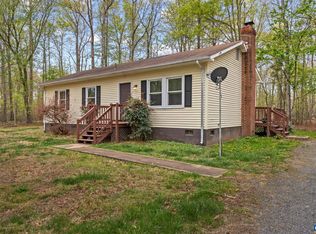 MLS ID #676294, JULIE BALLARD, NEST REALTY GROUP. CAAR
 - $479,9002 bd1 ba1.3k sqft136 Wolftown Hood Rd, Hood, VA 22723For Sale
 MLS ID #681894, LAURIE FALK, THE HOGAN GROUP-CHARLOTTESVILLE. CAAR
 - $375,0003 bd2 ba1.6k sqft3418 Ridge Rd, Barboursville, VA 22923For SaleMLS ID #677796, STEVEN REESE, EXP REALTY LLC - STAFFORD. CAAR
- $474,9002 bd2 ba1.2k sqft974 Bull Yearling Rd, Stanardsville, VA 22973For SaleMLS ID #679069, MELANIE MORRIS, OPENING DOORS REAL ESTATE. CAAR
- $535,0002 bd2 ba1.7k sqft2073 Arrowhead Valley Rd, Charlottesville, VA 22903For SaleMLS ID #681915, DOUG MCGOWAN, RE/MAX REALTY SPECIALISTS-CHARLOTTESVILLE. CAAR
- $439,0002 bd1 ba1.5k sqft2028 Richmond Rd, Troy, VA 22974For SaleMLS ID #680008, CHARLOTTE DAMMANN, MCLEAN FAULCONER INC., REALTOR. CAAR
- $479,9003 bd2 ba1.2k sqft2242 Shelby Rd, Madison, VA 22727For Sale
 MLS ID #VAMA2002912, Bonnie Coffey, Samson Properties. Bright MLS
 - $399,9003 bd2 ba1.5k sqft32 Greene Ct, Ruckersville, VA 22968For SaleMLS ID #680491, LAUREN KOCH, REAL ESTATE III, INC.. CAAR
- $524,9004 bd2 ba1.8k sqft359 Malvern Dr, Madison, VA 22727For SaleMLS ID #VAMA2002914, Philip L Thornton IV, Long & Foster Real Estate, Inc.. Bright MLS
- $599,9003 bd3 ba1.7k sqft102 Slate Pl, Charlottesville, VA 22902For SaleMLS ID #680838, GARY PALMER, TOWN REALTY. CAAR
- $439,9004 bd3 ba1.6k sqft101 Richards Ct, Ruckersville, VA 22968For SaleMLS ID #VAGR2000894, Josh Harris, Keeton & Co. Real Estate. Bright MLS
- $575,0003 bd3 ba1.6k sqft248 Raven Way, Free Union, VA 22940For SaleMLS ID #677532, GINNY BAREFOOT, EXP REALTY LLC - STAFFORD. CAAR
- $490,0003 bd2 ba1.5k sqft2530 Gillums Ridge Ln, Charlottesville, VA 22903For SaleMLS ID #679193, MARJORIE ADAM, BETTER HOMES & GARDENS R.E.-PATHWAYS. CAAR
- $369,0003 bd2 ba1.5k sqft871 Chapman Rd, Stanardsville, VA 22973For SaleMLS ID #VAGR2000908, Brandi Brown, Samson Properties. Bright MLS
- $400,0003 bd2 ba1.2k sqft2671 Powell Creek Dr, Charlottesville, VA 22911For SaleMLS ID #681517, PAUL McARTOR, LONG & FOSTER - CHARLOTTESVILLE. CAAR
- $549,0004 bd3 ba1.7k sqft1479 Gray Stone Ct, Charlottesville, VA 22902For SaleMLS ID #681543, KELLY FAILLACE, MONTAGUE, MILLER & CO. - WESTFIELD. CAAR
- $597,0003 bd2 ba1.7k sqft1307 Courtyard Dr, Charlottesville, VA 22903For SaleMLS ID #680159, SANDRA MORRIS, KELLER WILLIAMS ALLIANCE - CHARLOTTESVILLE. CAAR
- $575,0003 bd1 ba944 sqft4362 Ivy Rd, Charlottesville, VA 22903For SaleMLS ID #677235, KELLY CEPPA, NEST REALTY GROUP. CAAR
