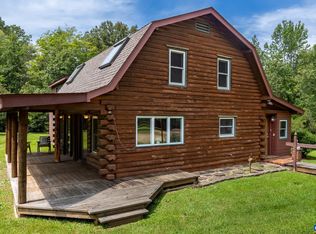
HILL COTTAGE – Step into the warmth & character of a historic log cabin that was expanded into a comfortable year-round home situated on 10.27+/- acres. Blending rustic character with modern conveniences, the cottage features a welcoming log living room with fireplace, a fully equipped kitchen that opens to a cozy family room with exposed brick, an adjoining dining room, a first-floor bedroom, full bathroom, & a spacious upstairs bedroom. Recent upgrades include a tankless hot water heater & new dishwasher. The property offers a desirable mix of open fields & woods, providing endless opportunities for gardening, recreation, horses or simply enjoying the peaceful country setting. With potential for an additional lot under Fluvanna County's Family Subdivision regulations (subject to County approval), the property also offers future value & flexibility. A unique opportunity to purchase a property which has been lovingly owned by the same family for several generations. Ideally located with convenient access to Charlottesville & the University of Virginia to the west & Richmond to the east. Hill Cottage is perfectly suited as a full-time residence, a relaxing weekend getaway, or an exceptional investment opportunity.
Active
$439,000
2028 Richmond Rd, Troy, VA 22974
2beds
1,536sqft
Single Family Residence
Built in 1940
10.27 Acres Lot
$410,400 Zestimate®
$286/sqft
$-- HOA
What's special
Historic log cabinFirst-floor bedroomSpacious upstairs bedroomPeaceful country settingAdjoining dining roomFully equipped kitchen
- 61 days
- 993
- 70
Zillow last checked:
Listing updated:
Listed by:
CHARLOTTE DAMMANN 434-981-1250,
MCLEAN FAULCONER INC., REALTOR 434-295-1131
Source: CAAR,MLS#: 680008 Originating MLS: Charlottesville Area Association of Realtors
Originating MLS: Charlottesville Area Association of RealtorsFacts & features
Interior
Bedrooms & bathrooms
- Bedrooms: 2
- Bathrooms: 1
- Full bathrooms: 1
- Main level bathrooms: 1
- Main level bedrooms: 1
Rooms
- Room types: Bathroom, Bedroom, Dining Room, Family Room, Full Bath, Kitchen, Living Room
Bedroom
- Level: First
Bedroom
- Level: Second
Bathroom
- Level: First
Dining room
- Level: First
Family room
- Level: First
Kitchen
- Level: First
Living room
- Level: First
Heating
- Baseboard
Cooling
- Window Unit(s)
Appliances
- Included: Dishwasher, Electric Range, Refrigerator, Tankless Water Heater, Dryer, Washer
- Laundry: Washer Hookup, Dryer Hookup
Features
- Primary Downstairs
- Flooring: Vinyl, Wood
- Basement: Crawl Space
- Number of fireplaces: 2
- Fireplace features: Two
Interior area
- Total structure area: 1,536
- Total interior livable area: 1,536 sqft
- Finished area above ground: 1,536
- Finished area below ground: 0
Property
Features
- Levels: One and One Half
- Stories: 1.5
- Patio & porch: Deck
- Exterior features: Mature Trees/Landscape
- Has view: Yes
- View description: Rural
Lot
- Size: 10.27 Acres
- Features: Garden, Level, Native Plants, Partially Cleared, Private, Wooded
Details
- Parcel number: 4A29A
- Zoning description: A-1 Agricultural
Construction
Type & style
- Home type: SingleFamily
- Architectural style: Cottage
- Property subtype: Single Family Residence
Materials
- Stick Built, Wood Siding
- Foundation: Stone
- Roof: Metal
Condition
- New construction: No
- Year built: 1940
Utilities & green energy
- Sewer: Septic Tank
- Water: Private, Well
- Utilities for property: Fiber Optic Available
Community & HOA
Community
- Subdivision: NONE
HOA
- Has HOA: No
Location
- Region: Troy
Financial & listing details
- Price per square foot: $286/sqft
- Tax assessed value: $152,200
- Annual tax amount: $1,334
- Date on market: 7/26/2026
- Cumulative days on market: 63 days
Estimated market value
$410,400
$390,000 - $431,000
$2,016/mo
Price history
| Date | Event | Price |
|---|---|---|
| 7/27/2026 | Listed for sale | $439,000$286/sqft |
Source:  CAAR #680008 Report a problem CAAR #680008 Report a problem | ||
Public tax history
| Year | Property taxes | Tax assessment |
|---|---|---|
| 2024 | $1,285 | $152,200 |
| 2023 | $1,285 | $152,200 +9% |
| 2022 | -- | $139,600 |
| 2021 | -- | $139,600 |
| 2020 | -- | $139,600 +8.1% |
| 2018 | $1,118 | $129,100 |
| 2017 | $1,118 | $129,100 +10.1% |
| 2016 | $1,118 | $117,300 |
| 2015 | $1,118 +10.7% | $117,300 -7.6% |
| 2014 | $1,010 -5.6% | $127,000 |
| 2013 | $1,069 | $127,000 -32.3% |
| 2012 | -- | $187,600 |
| 2011 | $1,013 | $187,600 |
| 2010 | -- | $187,600 |
| 2009 | -- | $187,600 |
| 2008 | -- | $187,600 |
| 2007 | -- | $187,600 +25% |
| 2006 | -- | $150,100 |
| 2005 | -- | $150,100 +27.6% |
| 2004 | -- | $117,600 |
| 2003 | -- | $117,600 |
| 2002 | -- | $117,600 +24.6% |
| 2001 | $670 | $94,400 |
Find assessor info on the county website
Monthly payment
Est. payment
Payment breakdown
Explore the cost of this home by adjusting the details. Changes won't be saved.Climate risks
Neighborhood: 22974
Nearby schools
Schools provided by the listing agent
- Elementary: Central (Fluvanna)
- Middle: Fluvanna
- High: Fluvanna
Source: CAAR. This data may not be complete. We recommend contacting the local school district to confirm school assignments for this home.
Similar homes
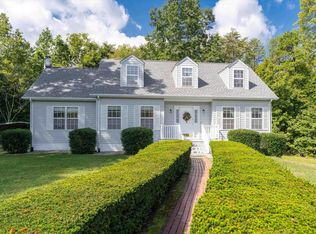
- $484,9003 bd4 ba2.2k sqft5507 Union Mills Rd, Troy, VA 22974For Sale
 MLS ID #680688, SETH BATTON, FIND HOMES REALTY LLC. CAAR
 - $414,5003 bd2 ba1.5k sqft864 Billy B Rd, Louisa, VA 23093For Sale
 MLS ID #681747, CRAIG SPICER, KELLER WILLIAMS ALLIANCE - CHARLOTTESVILLE. CAAR
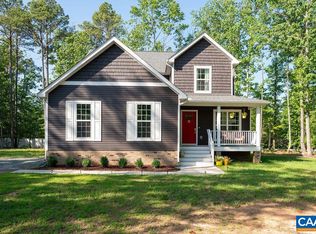
 - $435,0004 bd2 ba2.2k sqft499 Old Rectory Ln, Fork Union, VA 23055For Sale
 MLS ID #681998, ERICA GENTILE-HUSSAR, COMPASS-Avenue. CAAR
 - $549,0004 bd3 ba2.2k sqft684 Pine Crest Dr, Troy, VA 22974For Sale
 MLS ID #675085, GRIER MURPHY, NEST REALTY GROUP. CAAR
 - $439,0002 bd2 ba1.1k sqft1411 Burgess Ln, Charlottesville, VA 22902For SaleMLS ID #681951, ALEX TISCORNIA, HOWARD HANNA ROY WHEELER REALTY CO.- CHARLOTTESVILLE. CAAR
- $454,7503 bd2 ba1.7k sqft288 Roni Ln, Louisa, VA 23093For Sale
 MLS ID #VALA2010444, Stephanie Woolfolk, RE/MAX Realty Specialists. Bright MLS
 - $420,0003 bd2 ba1.2k sqft2959 Burnley Station Rd, Barboursville, VA 22923For SaleMLS ID #676999, AMANDA SPIGONE, KELLER WILLIAMS ALLIANCE - CHARLOTTESVILLE. CAAR
- $625,0003 bd3 ba1.8k sqft4057 Richmond Rd, Keswick, VA 22947For SaleMLS ID #681374, JOSHUA WHITE, STORY HOUSE REAL ESTATE. CAAR
- $535,0002 bd2 ba1.7k sqft2073 Arrowhead Valley Rd, Charlottesville, VA 22903For SaleMLS ID #681915, DOUG MCGOWAN, RE/MAX REALTY SPECIALISTS-CHARLOTTESVILLE. CAAR
- $389,9003 bd3 ba1.8k sqft26 E Point Rd, Palmyra, VA 22963For SaleMLS ID #681284, RACHEL BURNS, RE/MAX REALTY SPECIALISTS-CHARLOTTESVILLE. CAAR
- $375,0003 bd2 ba1.4k sqft32 Woodlawn Dr, Palmyra, VA 22963For SaleMLS ID #682004, DANIEL BARBER, MONTICELLO COUNTRY REALTY, LLC. CAAR
- $359,0002 bd2 ba1.1k sqft3867 Rolling Rd, Scottsville, VA 24590For SaleMLS ID #681933, DAVID FERRALL, MOUNTAIN AREA NEST REALTY. CAAR
- $550,0003 bd2 ba2k sqft182 Fox Hollow Ln, Palmyra, VA 22963For SaleMLS ID #680675, STEPHANIE ALIBAKHSHI, THE HOGAN GROUP-CHARLOTTESVILLE. CAAR
- $384,9004 bd3 ba1.9k sqft3 Sioux Ct, Palmyra, VA 22963For SaleMLS ID #678827, THE GUNNELS GROUP, LONG & FOSTER - LAKE MONTICELLO. CAAR
- $400,0004 bd3 ba2.1k sqft4 Stigger Rd, Palmyra, VA 22963For SaleMLS ID #678203, ERICA GENTILE-HUSSAR, COMPASS-Avenue. CAAR
- $460,0004 bd3 ba2.2k sqft19406 Briar Patch Dr, Gordonsville, VA 22942For SaleMLS ID #VAOR2015094, Shannon Hudson, RE/MAX Realty Specialists. Bright MLS
- $399,9004 bd4 ba2k sqftThe Bristow, Somerset, VA 22972For SaleMLS ID #VAOR2014830, Richard Johnson, Pearson Smith Realty, LLC. Bright MLS
- $439,0003 bd3 ba1.9k sqft57 Sunrise Ln, Ruckersville, VA 22968For SaleMLS ID #680706, PEGGY ROOTH, MONTAGUE, MILLER & CO. - WESTFIELD. CAAR
- $440,0004 bd2 ba1.8k sqft1730 Easy Ln, Charlottesville, VA 22911For SaleMLS ID #679954, JAN SHIFLETT, MONTAGUE, MILLER & CO.- MADISON. CAAR
