Seeking flexibility, space, or an investment potential? Property offers two homes!! Endless potential with renovated guest house and spacious main residence on 2.53 acres. This is a rare property just minutes South of Charlottesville. The main residence is a beautifully maintained 3 bedroom home with a fully renovated 1 bedroom guest house ideal for multi-generational living, passive income or an inspiring private workspace. The guest house has been tastefully upgraded from top to bottom - solid hardwood floors, living room & custom eat-in kitchen with handcrafted cabinetry, 1 full bath, 1 bedroom & laundry room with flexible use as an office, studio or hobby space. New porches & roof, crisp interior/exterior paint completing the transformation - turnkey & full of charm. The well maintained & upgraded main home has over 2,000 sq ft of comfortable living - 3 bedrooms, 1.5 baths, open concept layout and full unfinished walk-out basement with a cement patio offering a welcoming atmosphere that feels like home. Step outside to enjoy private yard with mature trees and ample space to relax, garden, or to entertain. Both homes are ready for modern living. Live in one home and rent out the other!
Active
Price cut: $4K (7/14)
$495,000
3193 Old Lynchburg Rd, North Garden, VA 22959
3beds
1,728sqft
Single Family Residence
Built in 1983
2.53 Acres Lot
$492,500 Zestimate®
$286/sqft
$-- HOA
What's special
New porchesOpen concept layoutSolid hardwood floorsSpacious main residence
- 171 days |
- 343 |
- 13 |
Zillow last checked:
Listing updated:
Listed by:
ANNE L. LOHR 434-987-2740,
REAL ESTATE III, INC. 434-817-9300
Source: CAAR,MLS#: 674013 Originating MLS: Charlottesville Area Association of Realtors
Originating MLS: Charlottesville Area Association of RealtorsFacts & features
Interior
Bedrooms & bathrooms
- Bedrooms: 3
- Bathrooms: 2
- Full bathrooms: 1
- 1/2 bathrooms: 1
- Main level bathrooms: 2
Rooms
- Room types: Bathroom, Bedroom, Eat-in Kitchen, Full Bath, Half Bath, Kitchen, Laundry, Living Room, Utility Room
Bathroom
- Level: First
Half bath
- Level: First
Heating
- Central, Heat Pump
Cooling
- Central Air, Heat Pump
Appliances
- Included: Dishwasher, Electric Range, Refrigerator, Dryer, Washer
Features
- Primary Downstairs, Remodeled, Eat-in Kitchen, Utility Room
- Flooring: Carpet, Ceramic Tile, Hardwood, Laminate
- Windows: Screens, Storm Window(s)
- Basement: Full,Interior Entry,Unfinished,Walk-Out Access
- Number of fireplaces: 2
- Fireplace features: Two, Masonry, Wood Burning
Interior area
- Total structure area: 2,784
- Total interior livable area: 1,728 sqft
- Finished area above ground: 1,056
- Finished area below ground: 0
Property
Parking
- Parking features: Gravel, Off Street
Features
- Levels: One
- Stories: 1
- Patio & porch: Deck, Front Porch, Porch, Side Porch
- Pool features: None
- Has view: Yes
- View description: Residential, Trees/Woods
Lot
- Size: 2.53 Acres
- Features: Cleared, Garden, Landscaped, Level, Open Lot, Private, Wooded
- Topography: Rolling
Details
- Parcel number: 10000000001500
- Zoning description: R Residential
Construction
Type & style
- Home type: SingleFamily
- Architectural style: Cottage,Ranch
- Property subtype: Single Family Residence
Materials
- Board & Batten Siding, Stick Built, Wood Siding
- Foundation: Block, Brick/Mortar, Poured
- Roof: Composition,Metal,Other,Shingle
Condition
- Updated/Remodeled
- New construction: No
- Year built: 1983
Utilities & green energy
- Electric: Underground, Generator, Generator Hookup
- Sewer: Conventional Sewer
- Water: Private, Well
- Utilities for property: Fiber Optic Available, Satellite Internet Available
Community & HOA
Community
- Features: None
- Security: Security System, Other
- Subdivision: NONE
HOA
- Has HOA: No
Location
- Region: North Garden
Financial & listing details
- Price per square foot: $286/sqft
- Tax assessed value: $434,900
- Annual tax amount: $3,325
- Date on market: 3/5/2026
- Cumulative days on market: 173 days
- Exclusions: Several Patio chairs and iron table.
Estimated market value
$492,500
$468,000 - $517,000
$2,430/mo
Price history
| Date | Event | Price |
|---|---|---|
| 7/14/2026 | Price change | $495,000-0.8%$286/sqft |
Source:  CAAR #674013 Report a problem CAAR #674013 Report a problem | ||
| 5/23/2026 | Price change | $499,000-1.2%$289/sqft |
Source: CAAR #674013 Report a problem | ||
| 4/10/2026 | Price change | $505,000-3.8%$292/sqft |
Source: CAAR #674013 Report a problem | ||
| 3/6/2026 | Listed for sale | $525,000-3.7%$304/sqft |
Source: CAAR #674013 Report a problem | ||
| 12/5/2025 | Listing removed | $545,000$315/sqft |
Source: CAAR #655593 Report a problem | ||
| 3/25/2025 | Price change | $545,000-0.9%$315/sqft |
Source: CAAR #655593 Report a problem | ||
| 10/25/2024 | Price change | $550,000-0.9%$318/sqft |
Source: CAAR #655593 Report a problem | ||
| 10/4/2024 | Price change | $555,000-3.5%$321/sqft |
Source: CAAR #655593 Report a problem | ||
| 9/20/2024 | Price change | $575,000-3.4%$333/sqft |
Source: CAAR #655593 Report a problem | ||
| 9/6/2024 | Price change | $595,000-4.8%$344/sqft |
Source: CAAR #655593 Report a problem | ||
| 8/26/2024 | Price change | $625,000-3.8%$362/sqft |
Source: CAAR #655593 Report a problem | ||
| 8/14/2024 | Price change | $650,000-3.7%$376/sqft |
Source: CAAR #655593 Report a problem | ||
| 8/4/2024 | Listed for sale | $675,000+125%$391/sqft |
Source: CAAR #655593 Report a problem | ||
| 7/31/2014 | Listing removed | $300,000$174/sqft |
Source: Better Homes and Gardens Real Estate III #500524 Report a problem | ||
| 4/5/2013 | Price change | $300,000-7.7%$174/sqft |
Source: RE/MAX Assured Properties #500524 Report a problem | ||
| 10/5/2012 | Listed for sale | $325,000$188/sqft |
Source: Re/Max Assured Properties - Glenwood Stn #500524 Report a problem | ||
| 10/4/2012 | Pending sale | $325,000$188/sqft |
Source: Re/Max Assured Properties - Glenwood Stn #500524 Report a problem | ||
Public tax history
| Year | Property taxes | Tax assessment |
|---|---|---|
| 2025 | $3,888 +16.9% | $434,900 +11.7% |
| 2024 | $3,325 +5.9% | $389,400 +5.9% |
| 2023 | $3,140 +9.4% | $367,700 +9.4% |
| 2022 | $2,869 +5.7% | $336,000 +5.7% |
| 2021 | $2,715 +7.4% | $317,900 +7.4% |
| 2020 | $2,527 +4% | $295,900 +4% |
| 2019 | $2,430 +5.2% | $284,500 +3.4% |
| 2018 | $2,309 +119% | $275,200 +9.5% |
| 2017 | $1,054 -55.6% | $251,300 -11.1% |
| 2016 | $2,372 +5.6% | $282,700 +3.1% |
| 2015 | $2,247 | $274,300 +0.1% |
| 2014 | -- | $274,000 -0.1% |
| 2013 | -- | $274,300 -0.7% |
| 2012 | -- | $276,200 -0.7% |
| 2011 | -- | $278,100 -0.7% |
| 2010 | -- | $280,100 -3% |
| 2009 | -- | $288,800 -3% |
| 2008 | -- | $297,700 -2.5% |
| 2007 | -- | $305,300 +38.7% |
| 2006 | -- | $220,100 |
| 2005 | -- | $220,100 +26.9% |
| 2004 | -- | $173,400 |
| 2003 | -- | $173,400 +8.6% |
| 2002 | -- | $159,700 |
| 2001 | -- | $159,700 |
Find assessor info on the county website
Monthly payment
Est. payment
Payment breakdown
Explore the cost of this home by adjusting the details. Changes won't be saved.Climate risks
Neighborhood: 22959
Nearby schools
GreatSchools rating
- 4/10Red Hill Elementary SchoolGrades: PK-5Distance: 3 mi
- 4/10Leslie H Walton Middle SchoolGrades: 6-8Distance: 3.4 mi
- 6/10Monticello High SchoolGrades: 9-12Distance: 8.7 mi
Schools provided by the listing agent
- Elementary: Red Hill
- Middle: Walton
- High: Monticello
Source: CAAR. This data may not be complete. We recommend contacting the local school district to confirm school assignments for this home.
- $285,5003 bd1 ba1.2k sqft3151 Old Lynchburg Rd, North Garden, VA 22959Off Market
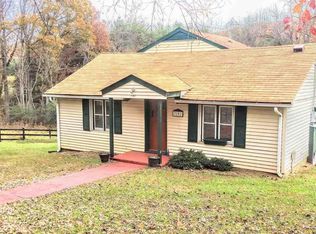
- $900-- bd-- ba-- sqft3160 Old Lynchburg Rd, North Garden, VA 22959Off Market
- $132,7003 bd1 ba1k sqft3208 Old Lynchburg Rd, North Garden, VA 22959Off Market
- $512,3004 bd3 ba1.4k sqft3142 Old Lynchburg Rd, North Garden, VA 22959Off Market
- $1,077,4003 bd2 ba2.4k sqft3129 Old Lynchburg Rd, North Garden, VA 22959Off Market
- $472,1003 bd2 ba1.3k sqft3244 Old Lynchburg Rd, North Garden, VA 22959Off Market
- $630,4004 bd4 ba3.2k sqft3144 Old Lynchburg Rd, North Garden, VA 22959Off Market
- $284,0003 bd1 ba1.5k sqft3280 Old Lynchburg Rd, North Garden, VA 22959Off Market
A local agent can set up tours, give advice and negotiate with sellers.
Similar homes
- $415,0004 bd2 ba1.9k sqft6144 Helens Way, Schuyler, VA 22969For Sale

 MLS ID #677837, GARY PALMER, TOWN REALTY. CAAR
 - $509,0003 bd2 ba1.6k sqft668 Miller School Rd, Charlottesville, VA 22903For Sale
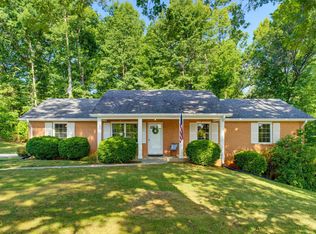 MLS ID #679186, BEVERLY STERMER, REAL BROKER LLC. CAAR
 - $475,9003 bd2 ba1.5k sqft18 Windy Acres Cir, Afton, VA 22920For Sale
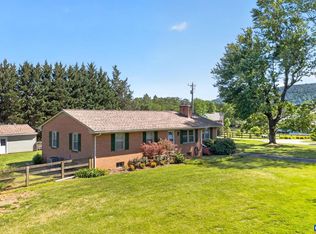 MLS ID #678154, DAVID FERRALL, MOUNTAIN AREA NEST REALTY. CAAR
 - $434,5003 bd3 ba1.8k sqft11022 S Constitution Rte, Scottsville, VA 24590For Sale
 MLS ID #680749, JOSEPH SULLIVAN, DOGWOOD REALTY GROUP LLC. CAAR
 - $450,0003 bd2 ba1.5k sqft1471 Gray Stone Ct, Charlottesville, VA 22902For SaleMLS ID #679267, BOBBY CRICKENBERGER, AKARION REALTY. CAAR
- $495,0004 bd2 ba1.8k sqft1715 & B Cherry Ave #A, Charlottesville, VA 22903For SaleMLS ID #679576, TOMMY BRANNOCK, REAL BROKER, LLC. CAAR
- $544,9003 bd2 ba1.9k sqft553 Hidden Valleys Rd, Palmyra, VA 22963For SaleMLS ID #675493, Nate Kline, NextHome Realty Select. CAAR
- $525,0004 bd3 ba2k sqft2751 McElroy Dr, Charlottesville, VA 22903For SaleMLS ID #680398, GRIFFEN HILTON, HOWARD HANNA ROY WHEELER REALTY CO.- CHARLOTTESVILLE. CAAR
- $499,0003 bd2 ba1.5k sqft213 Oak St, Charlottesville, VA 22902For SaleMLS ID #677993, MIKE BROWN, REAL ESTATE III, INC.. CAAR
- $299,9003 bd2 ba2.1k sqft7081 Secretarys Sand Rd, Schuyler, VA 22969For SaleMLS ID #672485, SAM ACORD, FREEDOM REALTY GROUP LLC. CAAR
- $489,0002 bd2 ba1.5k sqft1238 Timberbranch Ct, Charlottesville, VA 22902For SaleMLS ID #677859, KARYN TRUMBULL, NEST REALTY GROUP. CAAR
- $495,0003 bd3 ba2.3k sqft119 Lupine Ln, Charlottesville, VA 22911For SaleMLS ID #680301, THOMAS WARREN, KEETON & CO REAL ESTATE. CAAR
- $499,9004 bd2 ba2.3k sqft2200 Brandywine Dr, Charlottesville, VA 22901For SaleMLS ID #677509, LINDA WILLER, RE/MAX REALTY SPECIALISTS-CHARLOTTESVILLE. CAAR
- $499,9003 bd4 ba1.8k sqft107 Westwood Cir, Charlottesville, VA 22903For SaleMLS ID #680458, LAUREL SMITH, MONTAGUE, MILLER & CO. - WESTFIELD. CAAR
- $379,9003 bd2 ba2.4k sqft10778 Rockfish River Rd, Shipman, VA 22971For SaleMLS ID #367500, Kevin Turner, Century 21 ALL-SERVICE-BED. LMLS
- $599,9003 bd3 ba1.7k sqft102 Slate Pl, Charlottesville, VA 22902For SaleMLS ID #680838, GARY PALMER, TOWN REALTY. CAAR
- $429,0004 bd3 ba1.9k sqft2308 Crestmont Ave, Charlottesville, VA 22903For Sale
 MLS ID #VACO2000226, Mary Krumbein, Coldwell Banker Avenues. Bright MLS
 - $475,0003 bd1 ba1.3k sqft335 Camellia Dr, Charlottesville, VA 22903For SaleMLS ID #680534, JANET BRADLEY, HOMESELL REALTY. CAAR
- $329,0003 bd2 ba1.8k sqft6920 Albevanna Spring Rd, Scottsville, VA 24590For SaleMLS ID #677459, SANDRA MORRIS, KELLER WILLIAMS ALLIANCE - CHARLOTTESVILLE. CAAR
- $575,0003 bd1 ba944 sqft4362 Ivy Rd, Charlottesville, VA 22903For SaleMLS ID #677235, KELLY CEPPA, NEST REALTY GROUP. CAAR
