Skip main navigation
Closed
  • $525,000

    3205 Polecat Creek Ln, Scottsville, VA 24590

    3beds
    1,748sqft
    Single Family Residence
    Built in 1930
    21 Acres Lot
    $527,800 Zestimate®
    $300/sqft
    $2,424 Estimated rent

    Home value

    $527,800

    $464,000 - $596,000

    $2,424/mo

    Zestimate® history
    Loading
    Loading...

    Owner options

    List your home for rent

    $2,424/mo

    Rent Zestimate®

    Find your next renter with Zillow Rental Manager. Plus, with online applications, you can quickly screen prospective tenants – for free.

    Learn more

    $2,424/mo

    Rent Zestimate®

    Refinance and save

    $3,172/mo

    Est. payment

    Refinancing to a lower rate could help reduce your monthly payments and save thousands over the life of the loan.

    See today's rates

    $3,172/mo

    Est. payment

    Explore your selling options

    Work with a Zillow partner agent

    Leverage their expertise and Zillow's premium Showcase listings to get your home seen by more buyers.

    Get started

    List with your own agent

    Get your home in front of millions of buyers by listing it on Zillow.

    Learn how to do it

    Sell it yourself

    Take full control of how buyers see your home on Zillow by listing For Sale by Owner (FSBO).

    List your home

    What's special

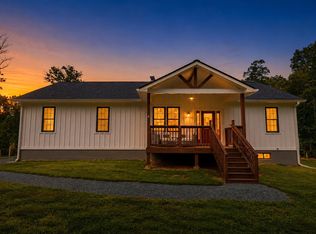
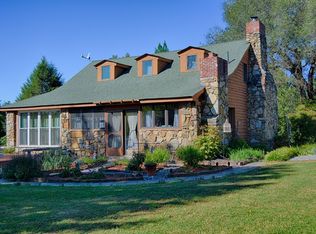
    Set on 21 wooded acres approx. 0.8 miles off a private gravel drive, this property offers a quiet, secluded setting in southeastern Albemarle Co. The approx. 1,748-square-foot residence includes 3-bedrooms (one currently used as an office) & 2-full baths & reflects a thoughtful evolution that blends historic roots from earlier construction with modern updates. Substantial rebuilding (2018–2022) improved systems & efficiency while preserving character through exposed wood beams & hardwood floors milled from the property, including original beams in the kitchen. Interior spaces connect comfortably to the outdoors & are anchored by a recently updated kitchen with new cabinetry, quartz countertops, backsplash, & appliances. A wood-burning stove in the living room & heated tile flooring in the primary bath & breakfast/sunroom add comfort, & Anderson windows bring in natural light. Outdoor features include a 24x24 deck, fenced yard & garden area, established fruit plantings, & multiple outbuildings including a workshop, shed, woodshed, & a detached sleeping cottage with Murphy bed & compost toilet setup. Additional improvements include HVAC (2018), whole-house water treatment, & generator-ready wiring

    Zillow last checked:

    Listing updated:

    Listed by:

    GREG SLATER 434-981-6655,

    NEST REALTY GROUP,

    KEVIN HOLT 434-409-2268,

    NEST REALTY GROUP

    Bought with:

    SANDRA LAUER, 0225211870

    KEETON & CO REAL ESTATE

    Source: CAAR,MLS#: 675065MLS LogoOriginating MLS: Charlottesville Area Association of Realtors

    Facts & features

    Interior

    Bedrooms & bathrooms
    • Bedrooms: 3
    • Bathrooms: 2
    • Full bathrooms: 2
    • Main level bathrooms: 2
    • Main level bedrooms: 3
    Rooms
    • Room types: Bathroom, Breakfast Room/Nook, Bedroom, Full Bath, Foyer, Kitchen, Laundry, Living Room, Mud Room
    Primary bedroom
    • Level: First
    Bedroom
    • Level: First
    Primary bathroom
    • Level: First
    Bathroom
    • Level: First
    Breakfast room nook
    • Level: First
    Foyer
    • Level: First
    Kitchen
    • Level: First
    Laundry
    • Level: First
    Living room
    • Level: First
    Mud room
    • Level: First
    Heating
    • Electric, Heat Pump, Radiant Floor
    Cooling
    • Central Air, Heat Pump
    Appliances
    • Included: Dishwasher, Electric Range, Refrigerator, Dryer, Washer
    Features
    • Double Vanity, Primary Downstairs, Walk-In Closet(s), Entrance Foyer, Eat-in Kitchen, Mud Room
    • Flooring: Ceramic Tile, Hardwood
    • Basement: Crawl Space,Exterior Entry,Interior Entry,Sump Pump
    • Has fireplace: Yes
    • Fireplace features: Wood Burning Stove
    Interior area
    • Total structure area: 1,748
    • Total interior livable area: 1,748 sqft
    • Finished area above ground: 1,748
    • Finished area below ground: 0

    Property

    Parking
    • Parking features: Gravel
    Features
    • Levels: One
    • Stories: 1
    • Patio & porch: Deck, Front Porch, Porch
    • Pool features: None
    • Has view: Yes
    • View description: Trees/Woods
    Lot
    • Size: 21 Acres
    • Features: Dead End, Garden, Private, Secluded, Wooded
    Details
    • Additional structures: Other, Shed(s)
    • Parcel number: 115000000005D0
    • Zoning description: RA Rural Agricultural

    Construction

    Type & style
    • Home type: SingleFamily
    • Property subtype: Single Family Residence
    Materials
    • Stick Built
    • Foundation: Block
    Condition
    • New construction: No
    • Year built: 1930

    Utilities & green energy

    • Sewer: Septic Tank
    • Water: Private, Well
    • Utilities for property: None, Satellite Internet Available

    Community & HOA

    Community
    • Security: Surveillance System
    • Subdivision: NONE
    HOA
    • Has HOA: No
    Location
    • Region: Scottsville

    Financial & listing details

    • Price per square foot: $300/sqft
    • Tax assessed value: $380,600
    • Annual tax amount: $3,366
    • Date on market: 3/30/2026
    • Cumulative days on market: 4 days

    Price history

    DateEventPrice
    5/20/2026Sold$525,000$300/sqft
    Source: CAAR #675065 Report a problem
    4/5/2026Pending sale$525,000$300/sqft
    Source: CAAR #675065 Report a problem
    4/1/2026Listed for sale$525,000+128.3%$300/sqft
    Source: CAAR #675065 Report a problem
    1/27/2016Sold$230,000+53.2%$132/sqft
    Source: Public Record Report a problem
    12/4/2014Sold$150,150$86/sqft
    Source: Public Record Report a problem

    Public tax history

    YearProperty taxesTax assessment
    2025$3,403 +8.6%$380,600 +3.8%
    2024$3,132 +4.7%$366,800 +4.7%
    2023$2,993 +23.2%$350,500 +23.2%
    2022$2,430 +11.2%$284,600 +11.2%
    2021$2,186 $256,000 +12.1%
    2020-- $228,300
    Find assessor info on the county website

    Neighborhood: 24590

    Nearby schools

    GreatSchools rating
    Schools provided by the listing agent
    • Elementary: Scottsville
    • Middle: Walton
    • High: Monticello

    Source: CAAR. This data may not be complete. We recommend contacting the local school district to confirm school assignments for this home.

    Get a cash offer in 3 minutes
    Find out how much your home could sell for in as little as 3 minutes with a no-obligation cash offer.
    Estimated market value
    $527,800
    Get a cash offer in 3 minutes
    Find out how much your home could sell for in as little as 3 minutes with a no-obligation cash offer.
    Estimated market value
    $527,800