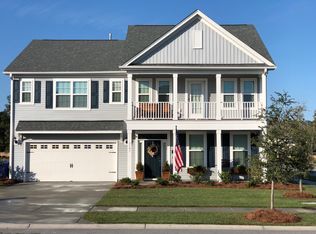
MOVE-IN READY! This MASTER BEDROOM DOWNSTAIRS floor plan offers four bedrooms and three-and-one-half baths! This beautiful home design is situated on spacious homesite in phase 3 of Fenwick Woods! Upon entering the front door, you are greeted by a spacious formal dining room with a coffered ceiling, perfect for for a large dining room table. Walk into the family room and you are greeted by a fireplace and the room is open to the spacious kitchen which features, white cabinets, white quartz countertops, stainless steel GE appliances and a gorgeous white backsplash. Walk around the corner and enter your large master bedroom with a massive walk in closet off the bathroom; the bathroom features a tiled separate garden tub and shower, dual vanities and beautiful stone countertops. More... Upstairs features three bedrooms, and a great sized loft ready for any office, media room or playroom! House will complete with construction March 15, 2017.
This property is not currently displayed as for sale or rent on Zillow. This may be different from what's on other websites or public sources.