Skip main navigation
Off market
  • $630,600

    3187 Dunwick Dr, Johns Island, SC 29455

    3beds
    2,640sqft
    SingleFamily
    Built in 2015
    0.27 Acres Lot
    $630,600 Zestimate®
    $239/sqft
    $4,107 Estimated rent

    Home value

    $630,600

    $599,000 - $662,000

    $4,107/mo

    Zestimate® history
    Loading
    Loading...

    Owner options

    List your home for rent

    $4,107/mo

    Rent Zestimate®

    Find your next renter with Zillow Rental Manager. Plus, with online applications, you can quickly screen prospective tenants – for free.

    Learn more

    $4,107/mo

    Rent Zestimate®

    Refinance and save

    $3,545/mo

    Est. payment

    Refinancing to a lower rate could help reduce your monthly payments and save thousands over the life of the loan.

    See today's rates

    $3,545/mo

    Est. payment

    Explore your selling options

    Work with a Zillow partner agent

    Leverage their expertise and Zillow's premium Showcase listings to get your home seen by more buyers.

    Get started

    List with your own agent

    Get your home in front of millions of buyers by listing it on Zillow.

    Learn how to do it

    Sell it yourself

    Take full control of how buyers see your home on Zillow by listing For Sale by Owner (FSBO).

    List your home

    What's special

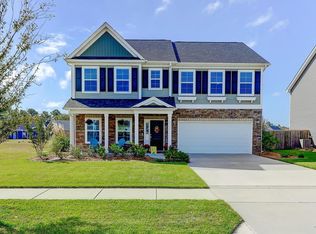
    FORMER MODEL HOME at Fenwick Woods! DECKED OUT! Sold unfurnished. The two-Story Palmer plan has three bedrooms and two and half baths. This home features a formal dining room which is adjacent to the foyer and connected to the kitchen and breakfast area by the butler's pantry. This home is designed for entertaining! The open concept from the kitchen to the family room makes it easy to catch all the action! The updated kitchen features a large flat island and gas range and the cabinetry has pull out roll-trays. There are upgrades galore in this home as well! From the additional speakers and music ports to the recessed lights to thermostat in the garage this house is maxed out! Upstairs the open loft is at the top of the stairs and makes for a great secondary family room. The large master suite features a boxed ceiling with recessed lights ceiling fan and speakers as well as the sitting room just at the back of the house. A spacious private bath with walk-in shower and garden tub and a long vanity with double sinks are just off the master. Through the bathroom is the large his and her closet complete with ventilated shelves which connects to the large laundry room with folding table. Through the laundry room brings you back to the top of the stairs completing the circular flow!

    This property is off market, which means it's not currently listed for sale or rent on Zillow. This may be different from what's available on other websites or public sources.
    Facts & features

    Interior

    Bedrooms & bathrooms
    • Bedrooms: 3
    • Bathrooms: 3
    • Full bathrooms: 2
    • 1/2 bathrooms: 1
    Heating
    • Gas
    Cooling
    • Central
    Features
    • Flooring: Tile, Carpet, Hardwood
    Interior area
    • Total interior livable area: 2,640 sqft

    Property

    Parking
    • Parking features: Garage - Attached
    Features
    • Exterior features: Vinyl
    Lot
    • Size: 0.27 Acres
    Details
    • Parcel number: 2790800142

    Construction

    Type & style
    • Home type: SingleFamily
    Condition
    • Year built: 2015

    Community & HOA

    Location
    • Region: Johns Island

    Financial & listing details

    • Price per square foot: $239/sqft
    • Tax assessed value: $603,900
    • Annual tax amount: $2,080

    Price history

    DateEventPrice
    7/3/2018Sold$341,000-2.2%$129/sqft
    Source: CTMLS #18013255 Report a problem
    6/10/2018Pending sale$348,500$132/sqft
    Source: New Homes #18013255 Report a problem
    5/10/2018Listed for sale$348,500$132/sqft
    Source: Carolina One Real Estate #18013255 Report a problem

    Public tax history

    YearProperty taxesTax assessment
    2025$2,080 +13.5%$15,690 +15%
    2024$1,833 +3.7%$13,640
    2023$1,768 +4.2%$13,640
    2022$1,697 -4.6%$13,640
    2021$1,779 -3.5%$13,640
    2020$1,844 $13,640
    2019$1,844 $13,640 -24.2%
    2017$1,844 -61.3%$18,000
    2016$4,766 +3.3%$18,000 +566.7%
    2015$4,612 $2,700
    Find assessor info on the county website

    Neighborhood: 29455

    Nearby schools

    GreatSchools rating
    Schools provided by the listing agent
    • Elementary: Angel Oak
    • Middle: Haut Gap
    • High: St. Johns

    Source: The MLS. This data may not be complete. We recommend contacting the local school district to confirm school assignments for this home.

    Get a cash offer in 3 minutes
    Find out how much your home could sell for in as little as 3 minutes with a no-obligation cash offer.
    Estimated market value
    $630,600
    Get a cash offer in 3 minutes
    Find out how much your home could sell for in as little as 3 minutes with a no-obligation cash offer.
    Estimated market value
    $630,600