Skip main navigation
Closed
  • Tax assessed value
    $569,000

    3197 Dunwick Dr, Johns Island, SC 29455

    4beds
    2,472sqft
    Single Family Residence
    Built in 2015
    9,147 Square Feet Lot
    $607,900 Zestimate®
    $230/sqft
    $3,697 Estimated rent

    Home value

    $607,900

    $578,000 - $638,000

    $3,697/mo

    Zestimate® history
    Loading
    Loading...

    Owner options

    List your home for rent

    $3,697/mo

    Rent Zestimate®

    Find your next renter with Zillow Rental Manager. Plus, with online applications, you can quickly screen prospective tenants – for free.

    Learn more

    $3,697/mo

    Rent Zestimate®

    Refinance and save

    $3,187/mo

    Est. payment

    Refinancing to a lower rate could help reduce your monthly payments and save thousands over the life of the loan.

    See today's rates

    $3,187/mo

    Est. payment

    Explore your selling options

    Work with a Zillow partner agent

    Leverage their expertise and Zillow's premium Showcase listings to get your home seen by more buyers.

    Get started

    List with your own agent

    Get your home in front of millions of buyers by listing it on Zillow.

    Learn how to do it

    Sell it yourself

    Take full control of how buyers see your home on Zillow by listing For Sale by Owner (FSBO).

    List your home

    What's special

    Large pondExtended patioModern featuresWalk-in closetPrivate oasisWell-maintained landscapingNeutral color palette
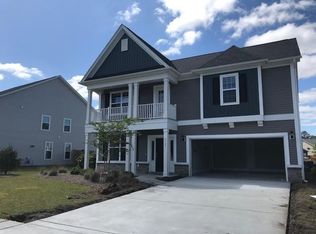
    Welcome to 3197 Dunwick Drive, a charming residence located in the sought-out neighborhood of Fenwick Woods. This beautiful property offers a combination of comfort, style, and modern features, making it an ideal place to call home. Situated on a generous lot overlooking a beautiful pond, this single-family home boasts curb appeal with its well-maintained landscaping and inviting front porch. The exterior features a tasteful blend of stone accents, creating an attractive facade. Upon entering the home, you are greeted by an open and airy layout with new LVP flooring, providing a seamless flow between the different living spaces. The interior showcases a contemporary design with a neutral color palette, and large windows that flood the downstairs with natural light, creating a warm and inviting atmosphere. The main living area features a spacious family room, perfect for relaxing and entertaining guests. Adjacent to the family room is a modern kitchen, equipped with granite countertops, upgraded cabinetry, and stainless steel appliances. The kitchen also includes a convenient island, ideal for meal preparation and entertaining. The property offers four bedrooms and a loft providing ample space for family members or guests. The owner's suite features a large bedroom, walk-in closet, and bathroom with a luxurious soaking tub, separate shower, and dual vanity sinks. The remaining three bedrooms are generously sized, with walk-in closets and shared bathroom. Additional highlights of this residence include a dedicated laundry room, and a two-car garage ensuring secure parking and extra storage space. The backyard of the property is a private oasis overlooking a large pond, with extended patio and fenced in backyard. Located in Johns Island, this home offers a tranquil lifestyle while being in close proximity to modern conveniences. Nearby, you'll find shopping centers, restaurants, and parks, ensuring you have easy access to everything you need. Don't miss the opportunity to make 3197 Dunwick Drive your new home. Experience the charm, comfort, and convenience this property has to offer.

    Zillow last checked:

    Listing updated:

    Listed by:

    Rainbow Row Real Estate

    Bought with:

    Maison Real Estate

    Source: CTMLS,MLS#: 23016533MLS Logo

    Facts & features

    Interior

    Bedrooms & bathrooms
    • Bedrooms: 4
    • Bathrooms: 3
    • Full bathrooms: 2
    • 1/2 bathrooms: 1
    Rooms
    • Room types: Bonus Room, Family Room, Great Room, Living/Dining Combo, Office, Dining Room, Utility Room, Bonus, Eat-In-Kitchen, Family, Foyer, Great, Laundry, Pantry, Separate Dining, Study, Utility
    Heating
    • Forced Air
    Cooling
    • Central Air
    Appliances
    • Laundry: Laundry Room
    Features
    • Ceiling - Smooth, Tray Ceiling(s), High Ceilings, Kitchen Island, Walk-In Closet(s), Eat-in Kitchen, Entrance Foyer, Pantry
    • Flooring: Carpet, Ceramic Tile, Luxury Vinyl
    • Number of fireplaces: 1
    • Fireplace features: Great Room, One
    Interior area
    • Total structure area: 2,472
    • Total interior livable area: 2,472 sqft

    Property

    Parking
    • Total spaces: 2
    • Parking features: Garage, Attached, Off Street
    • Attached garage spaces: 2
    Features
    • Levels: Two
    • Stories: 2
    • Patio & porch: Patio
    • Fencing: Wood
    • Waterfront features: Pond
    Lot
    • Size: 9,147 Square Feet
    • Features: Level
    Details
    • Parcel number: 2790800140

    Construction

    Type & style
    • Home type: SingleFamily
    • Architectural style: Traditional
    • Property subtype: Single Family Residence
    Materials
    • Cement Siding, Stone Veneer
    • Foundation: Slab
    • Roof: Architectural,Asphalt
    Condition
    • New construction: No
    • Year built: 2015

    Utilities & green energy

    • Sewer: Public Sewer
    • Water: Public
    • Utilities for property: Berkeley Elect Co-Op, John IS Water Co

    Community & HOA

    Community
    • Subdivision: Fenwick Woods
    Location
    • Region: Johns Island

    Financial & listing details

    • Price per square foot: $230/sqft
    • Tax assessed value: $569,000
    • Annual tax amount: $2,890
    • Date on market: 7/24/2023
    • Listing terms: Any,Cash,Conventional,FHA,VA Loan

    Price history

    DateEventPrice
    8/29/2023Sold$569,000$230/sqft
    Source: CTMLS #23016533 Report a problem
    7/26/2023Contingent$569,000$230/sqft
    Source: CTMLS #23016533 Report a problem
    7/24/2023Listed for sale$569,000+75.1%$230/sqft
    Source: CTMLS #23016533 Report a problem
    3/1/2018Sold$325,000-0.9%$131/sqft
    Source: CTMLS #17027147 Report a problem
    1/16/2018Pending sale$328,000$133/sqft
    Source: Mount Pleasant North #17027147 Report a problem
    12/3/2017Price change$328,000-3.2%$133/sqft
    Source: Carolina One Real Estate #17027147 Report a problem
    11/30/2017Listed for sale$338,900+20.5%$137/sqft
    Source: Carolina One Real Estate #17027147 Report a problem
    3/12/2015Sold$281,154$114/sqft
    Source: CTMLS #14029785 Report a problem

    Public tax history

    YearProperty taxesTax assessment
    2025$2,890 -2.3%$22,760
    2024$2,959 +74.8%$22,760 +75.1%
    2023$1,692 +4.3%$13,000
    2022$1,622 -4.6%$13,000
    2021$1,700 -3.5%$13,000
    2020$1,762 $13,000
    2019$1,762 $13,000 +15.7%
    2017$1,762 +16.8%$11,240
    2016$1,508 -65.2%$11,240 +316.3%
    2015$4,328 $2,700
    Find assessor info on the county website

    Neighborhood: 29455

    Nearby schools

    GreatSchools rating
    Schools provided by the listing agent
    • Elementary: Angel Oak
    • Middle: Haut Gap
    • High: St. Johns

    Source: CTMLS. This data may not be complete. We recommend contacting the local school district to confirm school assignments for this home.

    Get a cash offer in 3 minutes
    Find out how much your home could sell for in as little as 3 minutes with a no-obligation cash offer.
    Estimated market value
    $607,900
    Get a cash offer in 3 minutes
    Find out how much your home could sell for in as little as 3 minutes with a no-obligation cash offer.
    Estimated market value
    $607,900