
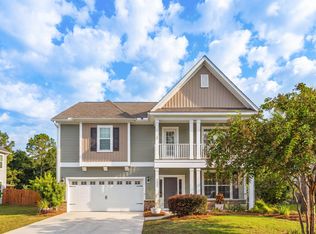
WELCOME HOME! This spacious five-bedroom, four-bathroom home offers more than 3,200 square feet of thoughtfully designed living space, a three-car garage, expansive storage, and beautiful lake views--all within easy reach of some of Johns Island's favorite restaurants and conveniences. A privacy buffer along the left side of the property adds to the sense of space and seclusion, while the fully fenced backyard creates an inviting setting for outdoor living. Inside, the light-filled two-story foyer makes an impressive first impression and opens into a bright, open-concept living, dining, and kitchen area. The kitchen offers an abundance of countertop space, a large pantry, and a dedicated coffee or cocktail bar, with additional storage available in the hall closet and beneath the staircase.A first-floor bedroom and full bath provide wonderful flexibility for guests, a home office, or multigenerational living. From the main living area, enjoy easy access to the backyard for grilling, entertaining, and al fresco dining. The expansive outdoor space features both a covered patio with ceiling fans and an additional paver patio extending toward the side of the home, while the rear of the property captures peaceful views of the lake. Upstairs, the spacious primary suite enjoys lovely lake views, a private ensuite bath, and a large walk-in closet. Two additional bedrooms share a thoughtfully designed Jack-and-Jill bath, with each bedroom offering its own private sink and entrance while connecting to the shared tub/shower and water closet. A fourth upstairs bedroom also enjoys exceptional lake views and generous closet space, with another full bath conveniently located just outside. An additional upstairs flex space provides the perfect setting for a second living area, media room, playroom, or home office. Additional features include expansive closets and storage throughout the home, as well as an exterior generator plug for added convenience.
Active
Price cut: $5K (10/23)
$739,000
3193 Dunwick Dr, Johns Island, SC 29455
5beds
3,280sqft
Single Family Residence
Built in 2018
9,147 Square Feet Lot
$728,400 Zestimate®
$225/sqft
$-- HOA
What's special
Three-car garagePrivate ensuite bathLarge pantryBeautiful lake viewsSpacious five-bedroom four-bathroom homeFully fenced backyardLight-filled two-story foyer
- 37 days
- 623
- 37
Zillow last checked:
Listing updated:
Listed by:
Akers Ellis Real Estate LLC
Source: CTMLS,MLS#: 26026142
Facts & features
Interior
Bedrooms & bathrooms
- Bedrooms: 5
- Bathrooms: 4
- Full bathrooms: 4
Rooms
- Room types: Family Room, Loft, Family, Pantry
Heating
- Electric, Heat Pump
Cooling
- Central Air
Appliances
- Laundry: Washer Hookup, Electric Dryer Hookup
Features
- High Ceilings, Garden Tub/Shower, Kitchen Island, Ceiling - Smooth, Walk-In Closet(s), Ceiling Fan(s), Pantry
- Flooring: Ceramic Tile, Carpet, Wood
- Has fireplace: No
Interior area
- Total structure area: 3,280
- Total interior livable area: 3,280 sqft
Video & virtual tour
Property
Parking
- Total spaces: 3
- Parking features: Attached, Garage
- Attached garage spaces: 3
Features
- Levels: Two
- Stories: 2
- Patio & porch: Covered
- Fencing: Wood,Privacy
- On waterfront: Yes
- Waterfront features: Lagoon, Lake Front, Pond
Lot
- Size: 9,147 Square Feet
- Features: 0 - .5 Acre
Details
- Parcel number: 2790800141
Construction
Type & style
- Home type: SingleFamily
- Architectural style: Traditional
- Property subtype: Single Family Residence
Materials
- Vinyl Siding
- Foundation: Slab
- Roof: Architectural
Condition
- New construction: No
- Year built: 2018
Utilities & green energy
- Water: Public
- Utilities for property: Berkeley Elect Co-Op
Community & HOA
Community
- Subdivision: Fenwick Woods
Location
- Region: Johns Island
Financial & listing details
- Price per square foot: $225/sqft
- Tax assessed value: $709,300
- Annual tax amount: $2,336
- Date on market: 9/18/2026
- Listing terms: Cash,Conventional
Estimated market value
$728,400
$692,000 - $765,000
$4,278/mo
Price history
| Date | Event | Price |
|---|---|---|
| 10/23/2026 | Price change | $739,000-0.7%$225/sqft |
Source:  CTMLS #26026142 Report a problem | ||
| 9/18/2026 | Listed for sale | $744,000+91%$227/sqft |
Source: CTMLS #26026142 Report a problem | ||
| 9/25/2018 | Sold | $389,609+0%$119/sqft |
Source: CTMLS #18012786 Report a problem | ||
| 6/24/2018 | Pending sale | $389,500$119/sqft |
Source: Carolina One Real Estate - New Homes #18012786 Report a problem | ||
| 5/5/2018 | Listed for sale | $389,500+10.2%$119/sqft |
Source: Carolina One Real Estate #18012786 Report a problem | ||
| 2/26/2018 | Listing removed | $353,292$108/sqft |
Source: Mungo Homes Inc. Report a problem | ||
| 2/25/2018 | Listed for sale | $353,292$108/sqft |
Source: Mungo Homes Inc. Report a problem | ||
Public tax history
| Year | Property taxes | Tax assessment |
|---|---|---|
| 2025 | $2,336 +12.7% | $17,920 +15% |
| 2024 | $2,072 +3.7% | $15,580 |
| 2023 | $1,998 +3.9% | $15,580 |
| 2022 | $1,924 -4.6% | $15,580 |
| 2021 | $2,018 -3.5% | $15,580 |
| 2020 | $2,092 | $15,580 |
| 2019 | $2,092 | $15,580 +477% |
| 2017 | $2,092 +2389.9% | $2,700 |
| 2016 | $84 -87.6% | $2,700 |
| 2015 | $677 | $2,700 |
Find assessor info on the county website
Monthly payment
Est. payment
Payment breakdown
Explore the cost of this home by adjusting the details. Changes won't be saved.Climate risks
Neighborhood: 29455
Nearby schools
Schools provided by the listing agent
- Elementary: Angel Oak ES 4K-1/Johns Island ES 2-5
- Middle: Haut Gap
- High: St. Johns
Source: CTMLS. This data may not be complete. We recommend contacting the local school district to confirm school assignments for this home.
Similar homes
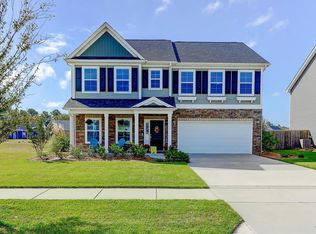
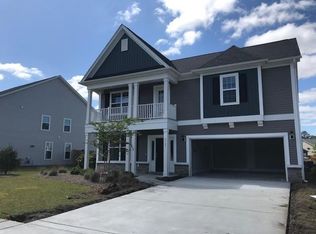
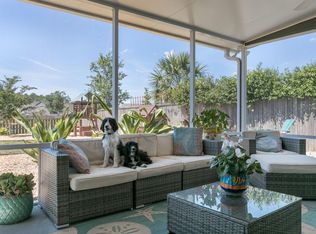
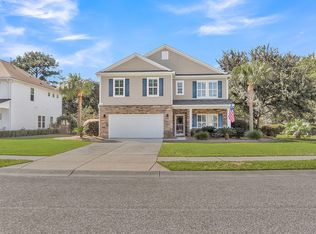
- $739,9005 bd3 ba2.7k sqft3303 Pavilion Lake Dr, Johns Island, SC 29455For Sale
 MLS ID #26028287, John Rice. CTMLS
- $749,0005 bd3 ba2.8k sqft2860 Ortega Dr, Johns Island, SC 29455For Sale
 MLS ID #26024867, Brian Horton. CTMLS
- $625,0005 bd4 ba3.1k sqft1279 Hammrick Ln, Johns Island, SC 29455For Sale
 MLS ID #26023459, Craig Mosqueda. CTMLS
- $675,0003 bd3 ba2.7k sqft3328 Dunwick Dr, Johns Island, SC 29455For Sale
 MLS ID #26027265, Eric Maurice. CTMLS
- $757,0004 bd4 ba2.7k sqft5036 Gum Tree Ln, Johns Island, SC 29455For SaleMLS ID #26026209, Reese Havens. CTMLS
- $719,9004 bd3 ba2.8k sqft1457 Brownswood Rd, Johns Island, SC 29455New ConstructionMLS ID #26026247, Gettys Glaze. CTMLS
- $579,9003 bd2 ba2.1k sqft2742 August Rd, Johns Island, SC 29455For SaleMLS ID #26029044, Dan Lorentz. CTMLS
- $775,0005 bd4 ba3.2k sqft7074 Pumpkinseed Dr, Johns Island, SC 29455For SaleMLS ID #26024765, Laurie Loparo. CTMLS
- $525,0004 bd2 ba1.8k sqft2819 Summertrees Blvd, Johns Island, SC 29455For SaleMLS ID #26029095, Mikki Ramey. CTMLS
- $815,0005 bd5 ba3.5k sqft2355 Brinkley Rd, Johns Island, SC 29455For SaleMLS ID #26023814, Kellen Gatling. CTMLS
- $649,9004 bd3 ba2.4k sqft1299 Segar St, Johns Island, SC 29455For SaleMLS ID #26025818, David Clausen. CTMLS
- $825,0005 bd5 ba3.5k sqft2230 Des Arc Rd, Johns Island, SC 29455For SaleMLS ID #26027066, Shakeima Chatman. CTMLS
- $749,9904 bd4 ba2.6k sqft2005 Blue Bayou Blvd, Johns Island, SC 29455For SaleMLS ID #26027304, Maddie Gilpin. CTMLS
- $800,0004 bd3 ba3.5k sqft7058 Pumpkinseed Dr, Johns Island, SC 29455For SaleMLS ID #26026430, Matt Bonelli. CTMLS
- $795,0004 bd4 ba2.9k sqft2018 Utsey St, Johns Island, SC 29455For SaleMLS ID #26022547, Sarah Vineyard. CTMLS
- $665,0004 bd3 ba3k sqft3360 Great Egret Dr, Johns Island, SC 29455For SaleMLS ID #26024183, Jon Cuty. CTMLS
- $599,9003 bd3 ba1.6k sqft1555 Keswick Dr, Johns Island, SC 29455For SaleMLS ID #26027890, Christos Palles. CTMLS
- $675,0005 bd3 ba3.1k sqft2151 Leopold St, Johns Island, SC 29455For SaleMLS ID #26023697, Bill Byrd. CTMLS
- $850,0005 bd4 ba4.3k sqft2848 Cavalcade Cir, Johns Island, SC 29455For SaleMLS ID #26027660, Diana Bracy. CTMLS
- $795,0004 bd4 ba2.8k sqft3295 Walter Dr, Johns Island, SC 29455New ConstructionMLS ID #26021813, Shana Swain. CTMLS
