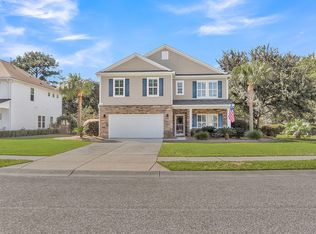
Pool days, garden harvests, and fresh eggs every morning, all from your own backyard! 3328 Dunwick Drive is a 3-bedroom, 2.5-bath home on a fully landscaped 0.37-acre lot. Double front porches welcome you home, but out back is where you'll find yourself most days, either hanging or entertaining! There's a pool, pool deck, large hot tub, custom pergola, raised garden beds (ready for their next crop), a large shed, and a custom chicken coop! Inside, nine-foot ceilings and modern wide plank flooring stretch across the downstairs living spaces. Coffered detailing crowns the dining room, and a butler's pantry keeps prep and serving tucked out of sight. The primary suite is huge, with a dedicated sitting room and an expansive en-suite bath that connects directly to the closet and the laundryroom. The two auxiliary bedrooms are a great size with huge closets, and the loft area was designed to be converted into a 4th bedroom if the extra space is needed! Just picture a summer evening here- Music plays from the Nero Stream outdoor sound system and subwoofer while landscape lighting glows across the yard. After a swim or a soak in the hot tub, you rinse off at the custom exterior shower, with a toilet right beside it, so wet feet never cross the living areas. Back inside, built-in surround sound in the living room and Bluetooth speakers in the kitchen carry the soundtrack along. The behind-the-scenes upgrades are just as thoughtful. A 24kW Generac standby generator powers you through storm season, and a SpringWell whole-house system filters the city water. A Reme Halo purifier cleans the air, and a lawn well with Hydrawise Wi-Fi controls lets the irrigation run itself. Add in no HOA and no flood insurance required, and this property is set up for Lowcountry living. Come see why 3328 Dunwick Drive is more than just a house, it feels like home from the moment you walk in!
Active contingent
$675,000
3328 Dunwick Dr, Johns Island, SC 29455
3beds
2,730sqft
Single Family Residence
Built in 2018
0.37 Acres Lot
$661,800 Zestimate®
$247/sqft
$-- HOA
What's special
Pool deckDouble front porchesLarge hot tubCustom chicken coopRaised garden bedsModern wide plank flooringCustom pergola
- 24 days
- 1,173
- 104
Likely to sell faster than
Zillow last checked:
Listing updated:
Listed by:
The Boulevard Company
Source: CTMLS,MLS#: 26027265
Facts & features
Interior
Bedrooms & bathrooms
- Bedrooms: 3
- Bathrooms: 3
- Full bathrooms: 2
- 1/2 bathrooms: 1
Heating
- Natural Gas, Central
Cooling
- Central Air
Appliances
- Laundry: Washer Hookup, Electric Dryer Hookup
Features
- High Ceilings, Garden Tub/Shower, Kitchen Island, Ceiling - Smooth, Walk-In Closet(s), Ceiling Fan(s)
- Flooring: Vinyl, Carpet, Luxury Vinyl
- Windows: Window Treatments
- Number of fireplaces: 1
- Fireplace features: Gas Log, Living Room, One
Interior area
- Total structure area: 2,730
- Total interior livable area: 2,730 sqft
Video & virtual tour
Property
Parking
- Total spaces: 2
- Parking features: Garage, Garage Door Opener
- Garage spaces: 2
Features
- Levels: Two
- Stories: 2
- Entry location: Ground Level
- Patio & porch: Deck, Patio, Front Porch
- Exterior features: Lawn Irrigation, Lawn Well, Lighting, Balcony, Garden, Sauna
- Has private pool: Yes
- Pool features: Above Ground
- Spa features: Hot Tub/Spa
- Fencing: Wood
Lot
- Size: 0.37 Acres
- Features: 0 - .5 Acre
Details
- Parcel number: 2790800082
Construction
Type & style
- Home type: SingleFamily
- Architectural style: Traditional
- Property subtype: Single Family Residence
Materials
- Vinyl Siding
- Foundation: Slab
- Roof: Architectural
Condition
- New construction: No
- Year built: 2018
Utilities & green energy
- Sewer: Public Sewer
- Water: Public
- Utilities for property: Berkeley Elect Co-Op, John IS Water Co
Community & HOA
Community
- Security: Security System
- Subdivision: Fenwick Hills
Location
- Region: Johns Island
Financial & listing details
- Price per square foot: $247/sqft
- Tax assessed value: $579,400
- Annual tax amount: $2,243
- Date on market: 10/1/2026
- Listing terms: Cash,Conventional,FHA,VA Loan
Estimated market value
$661,800
$629,000 - $695,000
$3,849/mo
Price history
| Date | Event | Price |
|---|---|---|
| 10/1/2026 | Listed for sale | $675,000+81.5%$247/sqft |
Source:  CTMLS #26027265 Report a problem | ||
| 8/19/2018 | Sold | $371,889+10%$136/sqft |
Source: CTMLS #17032690 Report a problem | ||
| 1/27/2018 | Pending sale | $338,095$124/sqft |
Source: Carolina One Real Estate #17032690 Report a problem | ||
| 1/27/2018 | Listed for sale | $338,095$124/sqft |
Source: Carolina One Real Estate #17032690 Report a problem | ||
Public tax history
| Year | Property taxes | Tax assessment |
|---|---|---|
| 2025 | $2,243 +12.9% | $17,110 +15% |
| 2024 | $1,986 +3.7% | $14,880 |
| 2023 | $1,916 +4% | $14,880 |
| 2022 | $1,842 -4.6% | $14,880 |
| 2021 | $1,932 -3.5% | $14,880 |
| 2020 | $2,002 | $14,880 -33.3% |
| 2019 | $2,002 | $22,310 +2378.9% |
| 2017 | $2,002 +758.1% | $900 |
| 2016 | $233 +3.4% | $900 |
| 2015 | $226 -47% | $900 |
| 2014 | $426 | -- |
| 2011 | $426 +104.6% | -- |
| 2010 | $208 -20% | $880 -20% |
| 2009 | $260 -19.9% | $1,100 -22.5% |
| 2008 | $324 +444.5% | $1,420 +389.7% |
| 2006 | $60 -0.6% | $290 |
| 2005 | $60 +43.8% | $290 +93.3% |
| 2004 | $42 +11.1% | $150 |
| 2003 | $38 +2.8% | $150 |
| 2002 | $36 +1226.9% | $150 +1400% |
| 2000 | $3 | $10 |
Find assessor info on the county website
Monthly payment
Est. payment
Payment breakdown
Explore the cost of this home by adjusting the details. Changes won't be saved.Climate risks
Neighborhood: 29455
Nearby schools
Schools provided by the listing agent
- Elementary: Angel Oak ES 4K-1/Johns Island ES 2-5
- Middle: Haut Gap
- High: St. Johns
Source: CTMLS. This data may not be complete. We recommend contacting the local school district to confirm school assignments for this home.

Similar homes
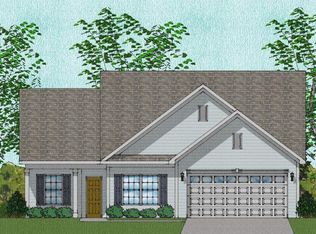
- $599,9003 bd3 ba1.6k sqft1555 Keswick Dr, Johns Island, SC 29455For Sale
 MLS ID #26027890, Christos Palles. CTMLS
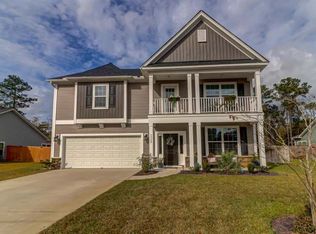
- $579,9003 bd2 ba2.1k sqft2742 August Rd, Johns Island, SC 29455For Sale
 MLS ID #26029044, Dan Lorentz. CTMLS
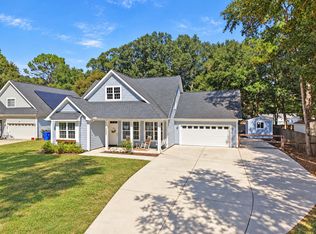
- $739,9005 bd3 ba2.7k sqft3303 Pavilion Lake Dr, Johns Island, SC 29455For Sale
 MLS ID #26028287, John Rice. CTMLS
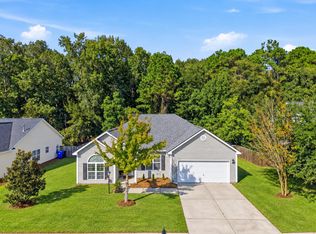
- $625,0005 bd4 ba3.1k sqft1279 Hammrick Ln, Johns Island, SC 29455For Sale
 MLS ID #26023459, Craig Mosqueda. CTMLS
- $649,9004 bd3 ba2.4k sqft1299 Segar St, Johns Island, SC 29455For SaleMLS ID #26025818, David Clausen. CTMLS
- $739,0005 bd4 ba3.2k sqft3193 Dunwick Dr, Johns Island, SC 29455For SaleMLS ID #26026142, Kathleen Dewitt. CTMLS
- $565,0003 bd3 ba2.4k sqft2045 Lanneau Ln, Johns Island, SC 29455For SaleMLS ID #26028743, Kimberly Lease. CTMLS
- $665,0004 bd3 ba3k sqft3360 Great Egret Dr, Johns Island, SC 29455For SaleMLS ID #26024183, Jon Cuty. CTMLS
- $719,9004 bd3 ba2.8k sqft1457 Brownswood Rd, Johns Island, SC 29455New ConstructionMLS ID #26026247, Gettys Glaze. CTMLS
- $523,9903 bd3 ba2.4k sqft3306 Hartwell St, Johns Island, SC 29455For SaleMLS ID #26029077, Jody Hancock. CTMLS
- $670,0003 bd2 ba2.1k sqft6988 Pumpkinseed Dr, Johns Island, SC 29455For SaleMLS ID #26023443, Allie Khayat. CTMLS
- $589,7643 bd3 ba2.1k sqft1716 Emmets Rd, Johns Island, SC 29455For SaleMLS ID #26028691, Joseph O'saben. CTMLS
- $469,9903 bd3 ba1.6k sqft3367 Dunwick Dr, Johns Island, SC 29455For SaleMLS ID #26026775, Natasha Viswanathan. CTMLS
- $635,0003 bd3 ba2.4k sqft1576 Thin Pine Dr, Johns Island, SC 29455For SaleMLS ID #26025911, John Porter. CTMLS
- $599,0003 bd3 ba1.7k sqft1871 Chilhowee Dr, Johns Island, SC 29455New ConstructionMLS ID #26028905, Rick Frondorf. CTMLS
- $599,0004 bd3 ba2.3k sqft1560 Thoroughbred Blvd, Johns Island, SC 29455For SaleMLS ID #26025672, Barbara Mccullough. CTMLS
- $575,0004 bd3 ba2.2k sqft3310 Zoe St, Johns Island, SC 29455For SaleMLS ID #26014637, Carrie Nielsen. CTMLS
- $585,0003 bd3 ba2.2k sqft1171 Updyke Dr, Johns Island, SC 29455For SaleMLS ID #26027719, Margaret Todd Truluck. CTMLS
- $650,0003 bd2 ba2k sqft3524 Great Egret Dr, Johns Island, SC 29455For SaleMLS ID #26015881, Mary Riley. CTMLS
- $557,9005 bd3 ba2.2k sqft1516 Maple Grove Dr, Johns Island, SC 29455For SaleMLS ID #26028373, Cade Brummett. CTMLS
