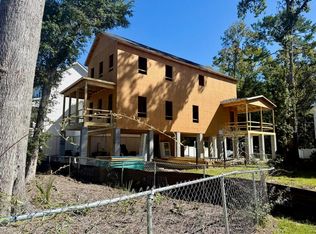
Stunning new construction on Johns Island, ready August 2026! This 2,834 SF home offers 4 bedrooms and 3.5 baths across three thoughtfully designed levels, with living space on every floor. The main level features an open-concept living, dining, and kitchen area with quartz countertops and a covered deck, plus a spacious primary suite. Enjoy the ease of durable LVP flooring throughout, elegant tiled bathrooms with herringbone and hexagon tile accents, and modern black fixtures. The third floor's bunk room offers flexible space perfect for guests or play. Situated on a private homesite backing to wooded acreage that will never be developed, this home offers rare, lasting privacy just minutes from all the charm of Maybank Hwy.With its flexible layout and quality finishes, this home would also make an incredible short-term rental investment. Don't miss this Johns Island gem!
Active
$795,000
3295 Walter Dr, Johns Island, SC 29455
4beds
2,864sqft
Single Family Residence
Built in 2026
0.37 Acres Lot
$788,700 Zestimate®
$278/sqft
$-- HOA
What's special
Covered deckModern black fixturesThree thoughtfully designed levelsQuartz countertopsSpacious primary suiteDurable lvp flooring throughout
- 84 days
- 163
- 0
Zillow last checked:
Listing updated:
Listed by:
Carolina One Real Estate 843-779-8660
Source: CTMLS,MLS#: 26021813
Facts & features
Interior
Bedrooms & bathrooms
- Bedrooms: 4
- Bathrooms: 4
- Full bathrooms: 3
- 1/2 bathrooms: 1
Rooms
- Room types: Bonus Room, Family Room, Game Room, Loft, Bonus, Eat-In-Kitchen, Family, Formal Living, Game, Pantry
Features
- Eat-in Kitchen, Formal Living, Pantry
- Flooring: Carpet, Luxury Vinyl
- Has fireplace: No
Interior area
- Total structure area: 2,864
- Total interior livable area: 2,864 sqft
Property
Parking
- Total spaces: 1
- Parking features: Garage
- Garage spaces: 1
Features
- Levels: Three Or More
- Stories: 3
- Patio & porch: Front Porch
Lot
- Size: 0.37 Acres
- Features: 0 - .5 Acre
Details
- Parcel number: 2770800009
Construction
Type & style
- Home type: SingleFamily
- Architectural style: Traditional
- Property subtype: Single Family Residence
Materials
- Vinyl Siding
- Foundation: Crawl Space
Condition
- New construction: Yes
- Year built: 2026
Utilities & green energy
- Sewer: Septic Tank
- Water: Public
- Utilities for property: Berkeley Elect Co-Op
Community & HOA
Community
- Subdivision: Cedar Springs
Location
- Region: Johns Island
Financial & listing details
- Price per square foot: $278/sqft
- Tax assessed value: $78,000
- Annual tax amount: $1,124
- Date on market: 7/31/2026
- Listing terms: Cash,Conventional,FHA,VA Loan
Estimated market value
$788,700
$749,000 - $828,000
$4,572/mo
Price history
| Date | Event | Price |
|---|---|---|
| 7/31/2026 | Listed for sale | $795,000$278/sqft |
Source:  CTMLS #26021813 Report a problem CTMLS #26021813 Report a problem | ||
| 12/18/2025 | Listing removed | $795,000$278/sqft |
Source: CTMLS #25019106 Report a problem | ||
| 10/1/2025 | Price change | $795,000-2.5%$278/sqft |
Source: CTMLS #25019106 Report a problem | ||
| 8/19/2025 | Price change | $815,000-1.2%$285/sqft |
Source: CTMLS #25019106 Report a problem | ||
| 7/10/2025 | Listed for sale | $825,000+312.5%$288/sqft |
Source: CTMLS #25019106 Report a problem | ||
| 10/16/2023 | Sold | $200,000$70/sqft |
Source: Public Record Report a problem | ||
Public tax history
| Year | Property taxes | Tax assessment |
|---|---|---|
| 2025 | $1,124 -49.1% | $4,680 -48% |
| 2024 | $2,207 +330.2% | $9,000 +339% |
| 2023 | $513 +3.2% | $2,050 |
| 2022 | $497 +1.1% | $2,050 |
| 2021 | $492 +1.3% | $2,050 |
| 2020 | $485 | $2,050 +15.2% |
| 2019 | $485 | $1,780 |
| 2017 | $485 +14.7% | $1,780 |
| 2016 | $423 +3.7% | $1,780 |
| 2015 | $408 +10.2% | $1,780 |
| 2014 | $370 | -- |
| 2011 | $370 +15.9% | -- |
| 2010 | $319 +0.1% | $1,570 |
| 2009 | $319 +9.7% | $1,570 |
| 2008 | $291 +10.4% | $1,570 |
| 2006 | $263 +0.1% | $1,570 |
| 2005 | $263 +217.5% | $1,570 +273.8% |
| 2004 | $83 +1.4% | $420 |
| 2003 | $82 +4.6% | $420 |
| 2002 | $78 +3418% | $420 +4100% |
| 2000 | $2 | $10 |
Find assessor info on the county website
Monthly payment
Est. payment
Payment breakdown
Explore the cost of this home by adjusting the details. Changes won't be saved.Climate risks
Neighborhood: 29455
Nearby schools
Schools provided by the listing agent
- Elementary: Angel Oak ES 4K-1/Johns Island ES 2-5
- Middle: Haut Gap
- High: St. Johns
Source: CTMLS. This data may not be complete. We recommend contacting the local school district to confirm school assignments for this home.


Similar homes
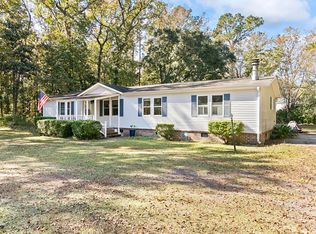
- $815,0005 bd5 ba3.5k sqft2355 Brinkley Rd, Johns Island, SC 29455For Sale
 MLS ID #26023814, Kellen Gatling. CTMLS
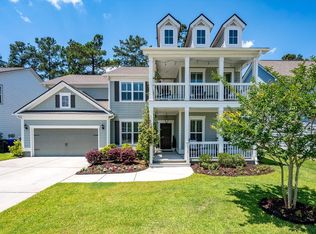
 - $799,0004 bd3 ba2.1k sqft2581 Hatch Dr, Johns Island, SC 29455For Sale
 MLS ID #26025604, Marifrasier Schutte. CTMLS
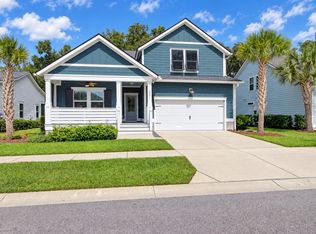
 - $799,9004 bd4 ba2.5k sqft3276 River Rd, Johns Island, SC 29455New Construction
 MLS ID #26023345, Duncan Bradford. CTMLS
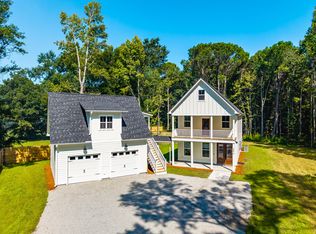
 - $724,9903 bd3 ba2.3k sqft3021 Robeson Trce, Johns Island, SC 29455New Construction
 CTMLS
CTMLS - $820,0004 bd4 ba3.2k sqft4336 John Hatch Dr, Johns Island, SC 29455For SaleMLS ID #26016520, Jana Bantz. CTMLS
- $850,0004 bd4 ba2.9k sqft4318 Hugh Bennett Dr, Johns Island, SC 29455For SaleMLS ID #26019492, Kelly Ryan-revis. CTMLS
- $849,9004 bd3 ba3.3k sqft2893 Cavalcade Cir, Johns Island, SC 29455For SaleMLS ID #26012321, Tracy Hatchell. CTMLS
- $770,8404 bd4 ba2.5k sqft5129 Hut Creek Rd, Johns Island, SC 29455New ConstructionMLS ID #26023050, Nora Kotsovos. CTMLS
- $899,9006 bd3 ba3.2k sqft2322 Lenwick Hall Ln, Johns Island, SC 29455For SaleMLS ID #26024866, Alyssa Sloat. CTMLS
- $630,0005 bd3 ba2.5k sqft1634 Sparkleberry Ln, Johns Island, SC 29455For SaleMLS ID #26019757, Sean Schaffer. CTMLS
- $623,0003 bd3 ba2.2k sqft2239 Des Arc Rd, Johns Island, SC 29455For SaleMLS ID #26024871, Anthony Barrasso. CTMLS
- $750,0004 bd3 ba2.1k sqft27 Westside Dr, Charleston, SC 29412For SaleMLS ID #26022996, Joshua Walden. CTMLS
- $669,5004 bd4 ba2.5k sqft2889 Rutherford Way, Charleston, SC 29414For SaleMLS ID #26028617, Karen Rapchick. CTMLS
- $869,9904 bd4 ba2.8k sqft5012 Hut Creek Rd, Johns Island, SC 29455New ConstructionMLS ID #26010376, Nora Kotsovos. CTMLS
- $824,9903 bd3 ba2k sqft295 Rebel Kat Ct, Charleston, SC 29412New ConstructionMLS ID #26028607, Sarah Jenkins. CTMLS
- $849,0004 bd3 ba2.3k sqft1993 Hollings Rd, Charleston, SC 29412For SaleMLS ID #26026781, Emily Rapp. CTMLS
- $799,5005 bd5 ba2.7k sqft1713 McHenry Ave, Charleston, SC 29412For SaleMLS ID #26004993, Steven Olson. CTMLS
- $489,0003 bd2 ba1.6k sqft1633 Southwick Dr, Johns Island, SC 29455For SaleMLS ID #26022782, Bill Smith. CTMLS
- $799,9904 bd3 ba2k sqft251 Rebel Kat Ct, Charleston, SC 29412New ConstructionCTMLS
