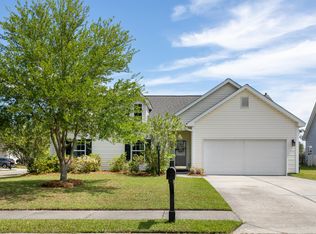
This beautiful home is LISTED $52,000 BELOW RECENT APPRAISAL FOR QUICK SALE! Welcome to 2819 Summertrees Boulevard, a charming single-story home offering four bedrooms, two full bathrooms, and peaceful pond views in the established Summertrees community on Johns Island. With approximately 1,857 square feet of living space, this home combines a functional floor plan, inviting living areas, and outdoor space perfect for enjoying the Lowcountry lifestyle.Step inside to find a spacious living and dining area that flows into the kitchen, complete with a breakfast nook for casual dining. The adjoining family room features soaring vaulted ceilings and a wood-burning fireplace, creating a warm and welcoming space for everyday living and entertaining.The primary suite offers a comfortable retreat with tray ceilings, a generous walk-in closet, and an en-suite bathroom featuring dual vanities, a garden tub, and a separate shower. Three additional bedrooms provide flexibility for guests, a home office, or additional living space. Outside, enjoy a fenced backyard overlooking a tranquil neighborhood pond. The patio provides a wonderful setting for morning coffee, outdoor dining, or simply relaxing while taking in the peaceful water views. An attached two-car garage adds convenience and additional storage. Located in the Summertrees neighborhood, residents enjoy access to a community park and walking trails, with shopping, dining, and the many attractions of Johns Island nearby. With its spacious single-level design, versatile floor plan, and picturesque pond setting, this home offers a wonderful opportunity to enjoy the best of Johns Island living.
Coming soon
$525,000
2819 Summertrees Blvd, Johns Island, SC 29455
4beds
1,857sqft
Single Family Residence
Built in 2005
7,405 Square Feet Lot
$489,300 Zestimate®
$283/sqft
$-- HOA
What's special
- 13 hours
- 40
- 2
Zillow last checked:
Listing updated:
Listed by:
Healthy Realty LLC 843-478-1684
Source: CTMLS,MLS#: 26029095
Facts & features
Interior
Bedrooms & bathrooms
- Bedrooms: 4
- Bathrooms: 2
- Full bathrooms: 2
Rooms
- Room types: Family Room, Living/Dining Combo, Eat-In-Kitchen, Family, Laundry, Pantry
Heating
- Heat Pump
Cooling
- Central Air
Appliances
- Laundry: Washer Hookup, Electric Dryer Hookup, Laundry Room
Features
- High Ceilings, Garden Tub/Shower, Ceiling - Smooth, Walk-In Closet(s), Ceiling Fan(s), Eat-in Kitchen, Pantry
- Flooring: Vinyl, Carpet, Wood
- Windows: Window Treatments
- Has fireplace: Yes
- Fireplace features: Family Room, Wood Burning
Interior area
- Total structure area: 1,857
- Total interior livable area: 1,857 sqft
Property
Parking
- Total spaces: 2
- Parking features: Garage
- Garage spaces: 2
Features
- Levels: One
- Stories: 1
- Entry location: Ground Level
- Patio & porch: Front Porch, Patio
- Exterior features: Rain Gutters
- Fencing: Wood
- Waterfront features: Pond
Lot
- Size: 7,405 Square Feet
- Features: Interior Lot, Level
Details
- Parcel number: 3131300083
Construction
Type & style
- Home type: SingleFamily
- Architectural style: Traditional
- Property subtype: Single Family Residence
Materials
- Vinyl Siding
- Foundation: Slab
- Roof: Architectural
Condition
- New construction: No
- Year built: 2005
Utilities & green energy
- Sewer: Public Sewer
- Water: Public
- Utilities for property: John IS Water Co
Community & HOA
Community
- Features: Trash
- Subdivision: Summertrees
Location
- Region: Johns Island
Financial & listing details
- Price per square foot: $283/sqft
- Tax assessed value: $454,300
- Annual tax amount: $1,574
- Date on market: 10/23/2026
- Listing terms: Cash,Conventional,FHA,VA Loan
Estimated market value
$489,300
$465,000 - $514,000
$3,006/mo
Price history
| Date | Event | Price |
|---|---|---|
| 10/18/2018 | Listing removed | $268,000$144/sqft |
Source: Keller Williams Realty Charleston-West Ashley #18023912 Report a problem | ||
| 9/19/2018 | Price change | $268,000-1.8%$144/sqft |
Source: Keller Williams Realty Charleston-West Ashley #18023912 Report a problem | ||
| 8/25/2018 | Listed for sale | $273,000+5%$147/sqft |
Source: Keller Williams Realty Charleston West Ashley #18023912 Report a problem | ||
| 10/12/2016 | Listing removed | $260,000$140/sqft |
Source: Carolina Elite Real Estate #16015800 Report a problem | ||
| 9/5/2016 | Price change | $260,000-3.3%$140/sqft |
Source: Carolina Elite Real Estate #16015800 Report a problem | ||
| 8/12/2016 | Price change | $269,000-1.8%$145/sqft |
Source: Carolina Elite Real Estate #16015800 Report a problem | ||
| 8/2/2016 | Price change | $274,000-0.4%$148/sqft |
Source: Carolina Elite Real Estate #16015800 Report a problem | ||
| 7/22/2016 | Price change | $275,000-2.5%$148/sqft |
Source: Carolina Elite Real Estate #16015800 Report a problem | ||
| 7/6/2016 | Price change | $282,000-1.7%$152/sqft |
Source: Carolina Elite Real Estate #16015800 Report a problem | ||
| 6/11/2016 | Listed for sale | $287,000+34.7%$155/sqft |
Source: Carolina Elite Real Estate #16015800 Report a problem | ||
| 2/6/2015 | Sold | $213,000-2.7%$115/sqft |
Source:  CTMLS #1420718 Report a problem | ||
| 10/3/2014 | Price change | $219,000-4.4%$118/sqft |
Source: Keller Williams Realty #1420718 Report a problem | ||
| 8/14/2014 | Price change | $229,000-3.6%$123/sqft |
Source: Keller Williams Realty #1420718 Report a problem | ||
| 8/2/2014 | Listed for sale | $237,500+3.3%$128/sqft |
Source: Keller Williams Realty #1420718 Report a problem | ||
| 3/10/2008 | Sold | $230,000+17.8%$124/sqft |
Source: Public Record Report a problem | ||
| 9/30/2005 | Sold | $195,300$105/sqft |
Source: Public Record Report a problem | ||
Public tax history
| Year | Property taxes | Tax assessment |
|---|---|---|
| 2025 | $1,574 +15.9% | $11,270 +15.1% |
| 2024 | $1,358 +3.5% | $9,790 |
| 2023 | $1,311 +5.3% | $9,790 |
| 2022 | $1,245 -4.5% | $9,790 |
| 2021 | $1,304 -3.4% | $9,790 |
| 2020 | $1,351 | $9,790 -23.4% |
| 2019 | $1,351 | $12,780 |
| 2017 | $1,351 +15.7% | $12,780 +50% |
| 2016 | $1,167 +4.2% | $8,520 -8.6% |
| 2015 | $1,121 -10.8% | $9,320 |
| 2014 | $1,256 | -- |
| 2011 | $1,256 -62.4% | -- |
| 2010 | $3,337 -0.7% | $13,800 |
| 2009 | $3,362 +38.1% | $13,800 +35% |
| 2008 | $2,434 +10.9% | $10,220 |
| 2006 | $2,194 | $10,220 |
Find assessor info on the county website
Monthly payment
Est. payment
Payment breakdown
Explore the cost of this home by adjusting the details. Changes won't be saved.Climate risks
Neighborhood: 29455
Nearby schools
Schools provided by the listing agent
- Elementary: Angel Oak ES 4K-1/Johns Island ES 2-5
- Middle: Haut Gap
- High: St. Johns
Source: CTMLS. This data may not be complete. We recommend contacting the local school district to confirm school assignments for this home.
- $549,5004 bd2 ba1.7k sqft2823 Summertrees Blvd, Johns Island, SC 29455Off Market
- $434,9003 bd2 ba1.3k sqft2815 Summertrees Blvd, Johns Island, SC 29455Off Market

- $500,0004 bd3 ba1.6k sqft2811 Summertrees Blvd, Johns Island, SC 29455Off Market
- $466,1003 bd2 ba1.6k sqft1182 Sunbronze Ct, Johns Island, SC 29455Off Market
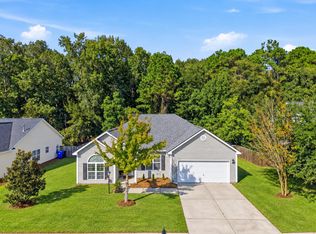
Similar homes
- $579,9003 bd2 ba2.1k sqft2742 August Rd, Johns Island, SC 29455For Sale
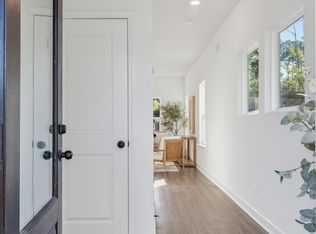
 MLS ID #26029044, Dan Lorentz. CTMLS
- $499,0003 bd3 ba1.6k sqft1391 Thin Pine Dr, Johns Island, SC 29455For Sale
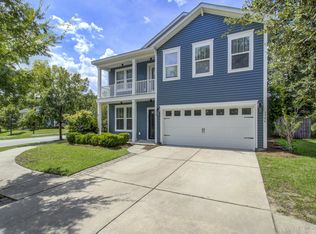
 MLS ID #26029052, Mary Buty Johnson. CTMLS
- $523,9903 bd3 ba2.4k sqft3306 Hartwell St, Johns Island, SC 29455For Sale
 MLS ID #26029077, Jody Hancock. CTMLS
- $499,0003 bd3 ba1.5k sqft1733 Towne St, Johns Island, SC 29455For Sale
 MLS ID #26028963, Jj Rahnamoon. CTMLS
- $565,0003 bd3 ba2.4k sqft2045 Lanneau Ln, Johns Island, SC 29455For SaleMLS ID #26028743, Kimberly Lease. CTMLS
- $524,9003 bd3 ba1.9k sqft2023 Chilhowee Dr, Johns Island, SC 29455For SaleMLS ID #26028361, Jj Rahnamoon. CTMLS
- $589,7643 bd3 ba2.1k sqft1716 Emmets Rd, Johns Island, SC 29455For SaleMLS ID #26028691, Joseph O'saben. CTMLS
- $557,9005 bd3 ba2.2k sqft1516 Maple Grove Dr, Johns Island, SC 29455For SaleMLS ID #26028373, Cade Brummett. CTMLS
- $460,0003 bd2 ba1.5k sqft1186 Redbud Ct, Johns Island, SC 29455For SaleMLS ID #26027162, Casie Benton. CTMLS
- $525,0003 bd2 ba1k sqft3285 Peyton St, Johns Island, SC 29455For SaleMLS ID #26028406, Julia Donovan. CTMLS
- $500,0003 bd2 ba1.3k sqft2986 Blackfish Rd, Johns Island, SC 29455For SaleMLS ID #26026811, Marinela Doar. CTMLS
- $578,0004 bd3 ba2.1k sqft3081 Grand Bay Ln, Johns Island, SC 29455For SaleMLS ID #26028336, Monique Rye. CTMLS
- $549,8504 bd3 ba1.9k sqft3485 Walter Dr, Johns Island, SC 29455For SaleMLS ID #26025317, Matthew W Poole. CTMLS
- $500,0003 bd3 ba1.5k sqft2967 Split Hickory Ct, Johns Island, SC 29455For SaleMLS ID #26022577, Brian Mack. CTMLS
- $599,0003 bd3 ba1.7k sqft1871 Chilhowee Dr, Johns Island, SC 29455New ConstructionMLS ID #26028905, Rick Frondorf. CTMLS
- $535,0003 bd3 ba1.8k sqft1211 Krawcheck St, Johns Island, SC 29455For SaleMLS ID #26017478, Deidre Menefee. CTMLS
- $540,0003 bd3 ba2k sqft3322 Tabard Rd, Johns Island, SC 29455For SaleMLS ID #26027707, Jennie Hood Emerson. CTMLS
- $520,0003 bd3 ba1.7k sqft1124 Saint Pauls Parrish Ln, Johns Island, SC 29455For SaleMLS ID #26024150, Tre Manchester. CTMLS
- $489,0003 bd2 ba1.6k sqft1633 Southwick Dr, Johns Island, SC 29455For SaleMLS ID #26022782, Bill Smith. CTMLS
