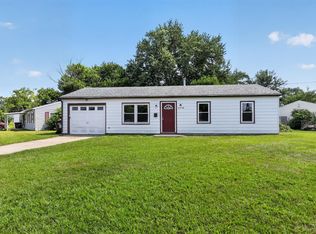
Move. Right. In. NEW carpet and FRESHLY painted THROUGHOUT, this home is truly MOVE IN READY. Enjoy charming and efficient living with a wooded lot and a blank slate. This well designed 3 bedroom home makes the most of it's space with its welcoming family room, practical kitchen space and a wooded lot that provides room to play while the backyard shed adds EXTRA storage or workspace. Enjoy your early mornings or evenings on the patio with a wooded view for privacy or cozy up in the family room by the bay window to enjoy the sunshine. A great opportunity for anyone seeking simple homeownership in a natural setting.
Pending
$154,900
3186 Laverne Dr, Cincinnati, OH 45251
3beds
864sqft
:
Get pre-qualified$1,182/mo
Single Family Residence
Built in 1958
8,058 Square Feet Lot
$-- Zestimate®
$179/sqft
$-- HOA
What's special
Welcoming family roomWooded lotFreshly painted throughoutNew carpetPractical kitchen space
- 10 days |
- 125 |
- 14 |
Zillow last checked:
Listing updated:
Listed by:
Rachel Silvey 513-262-6700,
Sibcy Cline, Inc. 513-248-0800,
Keli S Williams 513-348-4548,
Sibcy Cline, Inc.
Source: Cincy MLS,MLS#: 1886964 Originating MLS: Cincinnati Area Multiple Listing Service
Originating MLS: Cincinnati Area Multiple Listing Service
Facts & features
Interior
Bedrooms & bathrooms
- Bedrooms: 3
- Bathrooms: 1
- Full bathrooms: 1
Primary bedroom
- Features: Wall-to-Wall Carpet
- Level: First
- Area: 156
- Dimensions: 13 x 12
Bedroom 2
- Level: First
- Area: 110
- Dimensions: 11 x 10
Bedroom 3
- Level: First
- Area: 80
- Dimensions: 10 x 8
Bedroom 4
- Area: 0
- Dimensions: 0 x 0
Bedroom 5
- Area: 0
- Dimensions: 0 x 0
Primary bathroom
- Features: Tub w/Shower
Bathroom 1
- Features: Full
- Level: First
Dining room
- Area: 0
- Dimensions: 0 x 0
Family room
- Features: Wall-to-Wall Carpet
- Area: 180
- Dimensions: 15 x 12
Kitchen
- Features: Tile Floor, Wood Cabinets
- Area: 168
- Dimensions: 14 x 12
Living room
- Area: 0
- Dimensions: 0 x 0
Office
- Area: 0
- Dimensions: 0 x 0
Heating
- Forced Air, Gas
Cooling
- Ceiling Fan(s), Central Air
Appliances
- Included: Dishwasher, Oven/Range, Refrigerator, Gas Water Heater
Features
- Ceiling Fan(s)
- Windows: Double Hung
- Basement: None
Interior area
- Total structure area: 864
- Total interior livable area: 864 sqft
Property
Parking
- Parking features: On Street, Driveway
- Has uncovered spaces: Yes
Features
- Levels: One
- Stories: 1
- Patio & porch: Patio
- Has view: Yes
- View description: Trees/Woods
Lot
- Size: 8,058 Square Feet
- Dimensions: 60 x 136
- Features: Wooded, Less than .5 Acre
Details
- Additional structures: Shed(s)
- Parcel number: 5100052023500
- Zoning description: Residential
Construction
Type & style
- Home type: SingleFamily
- Architectural style: Ranch
- Property subtype: Single Family Residence
Materials
- Aluminum Siding
- Foundation: Slab
- Roof: Shingle
Condition
- New construction: No
- Year built: 1958
Utilities & green energy
- Electric: 220 Volts
- Gas: Natural
- Sewer: Public Sewer
- Water: Public
Community & HOA
HOA
- Has HOA: No
Location
- Region: Cincinnati
Financial & listing details
- Price per square foot: $179/sqft
- Tax assessed value: $89,210
- Annual tax amount: $1,214
- Date on market: 7/17/2026
- Listing terms: No Special Financing
Estimated market value
Not available
Estimated sales range
Not available
Not available
Price history
| Date | Event | Price |
|---|---|---|
| 7/20/2026 | Pending sale | $154,900$179/sqft |
Source:  Cincy MLS #1886964 Report a problem Cincy MLS #1886964 Report a problem | ||
| 7/17/2026 | Listed for sale | $154,900+287.3%$179/sqft |
Source: Cincy MLS #1886964 Report a problem | ||
| 8/20/2010 | Sold | $40,000-9.1%$46/sqft |
Source: Cincy MLS #1211967 Report a problem | ||
| 7/11/2010 | Pending sale | $44,000$51/sqft |
Source: HUFF Realty, LLC #1211967 Report a problem | ||
| 6/5/2010 | Price change | $44,000-11.8%$51/sqft |
Source: foreclosure.com Report a problem | ||
| 4/29/2010 | Price change | $49,900-15.3%$58/sqft |
Source: foreclosure.com Report a problem | ||
| 3/14/2010 | Price change | $58,900-33.9%$68/sqft |
Source: foreclosure.com Report a problem | ||
| 3/5/2010 | Listed for sale | -- |
Source: foreclosure.com Report a problem | ||
| 10/26/2006 | Sold | $89,100+8.7%$103/sqft |
Source: Public Record Report a problem | ||
| 12/13/2005 | Sold | $82,000+57.7%$95/sqft |
Source: Public Record Report a problem | ||
| 4/21/2005 | Sold | $52,000+42.3%$60/sqft |
Source: Cincy MLS #926192 Report a problem | ||
| 2/6/1989 | Sold | $36,552$42/sqft |
Source: Agent Provided Report a problem | ||
Public tax history
| Year | Property taxes | Tax assessment |
|---|---|---|
| 2024 | $1,131 -4.3% | $31,224 |
| 2023 | $1,182 +34.6% | $31,224 +41.3% |
| 2022 | $878 -0.5% | $22,103 |
| 2021 | $883 | $22,103 +0% |
| 2020 | $883 +53.6% | $22,102 +24% |
| 2019 | $575 +6.9% | $17,826 |
| 2018 | $538 | $17,826 |
| 2017 | $538 +93.3% | $17,826 +34% |
| 2016 | $278 | $13,300 |
| 2015 | $278 -0.3% | $13,300 |
| 2014 | $279 -8% | $13,300 -5% |
| 2013 | $303 -1% | $14,001 |
| 2012 | $306 +13.3% | $14,001 |
| 2011 | $270 -83.4% | $14,001 -55.1% |
| 2010 | $1,630 +3.4% | $31,186 |
| 2009 | $1,576 +2% | $31,186 |
| 2008 | $1,546 +80.1% | $31,186 +71.4% |
| 2007 | $858 +11.4% | $18,200 |
| 2006 | $771 +6.4% | $18,200 |
| 2005 | $724 -21.8% | $18,200 -13.3% |
| 2003 | $926 -0.7% | $21,000 |
| 2002 | $933 +3.2% | $21,000 +6.8% |
| 2001 | $904 +3.3% | $19,670 |
| 2000 | $875 | $19,670 |
Find assessor info on the county website
Monthly payment
Est. payment
Payment breakdown
Explore the cost of this home by adjusting the details. Changes won't be saved.Climate risks
Neighborhood: Northbrook
Nearby schools
GreatSchools rating
- 4/10Taylor Elementary SchoolGrades: K-5Distance: 0.5 mi
- 6/10Pleasant Run Middle SchoolGrades: 6-8Distance: 3.7 mi
- 5/10Northwest High SchoolGrades: 9-12Distance: 1.9 mi
- $149,9003 bd1 ba864 sqft3174 Laverne Dr, Cincinnati, OH 45251Off Market

- $155,6003 bd1 ba1k sqft3198 Laverne Dr, Cincinnati, OH 45251Off Market
- $161,4003 bd1 ba864 sqft3162 Laverne Dr, Cincinnati, OH 45251Off Market

- $161,0004 bd1 ba1k sqft3187 Laverne Dr, Cincinnati, OH 45251Off Market
- $144,2002 bd1 ba864 sqft3175 Laverne Dr, Cincinnati, OH 45251Off Market
- $151,1003 bd1 ba1.2k sqft9540 Loralinda Dr, Cincinnati, OH 45251Off Market
- $158,9003 bd1 ba925 sqft3193 Elkhorn Dr, Cincinnati, OH 45251Off Market
- $149,4003 bd1 ba864 sqft3150 Laverne Dr, Cincinnati, OH 45251Off Market
A local agent can set up tours, give advice and negotiate with sellers.
A local lender can help you make sure your offer is ready when you are.
Similar homes
- $169,9003 bd1 ba925 sqft3298 Niagara St, Cincinnati, OH 45251For Sale
 MLS ID #1886876, Matthew Kalogeras, Trelora Realty, Inc. Cincy MLS
 - $154,9003 bd1 ba960 sqft2806 Niagara St, Cincinnati, OH 45251For Sale
 MLS ID #1881277, Timothy Settles, Trelora Realty, Inc. Cincy MLS
 - $149,9003 bd1 ba960 sqft9786 Sacramento St, Cincinnati, OH 45231For Sale
 MLS ID #1886586, Timothy Settles, Trelora Realty, Inc. Cincy MLS
 - $--3 bd1 ba950 sqft10028 Dunraven Dr, Cincinnati, OH 45251Auction
 ServiceLink Auction
 - $169,9003 bd1 ba1k sqft9845 Loralinda Dr, Cincinnati, OH 45251For SaleMLS ID #1883777, Matthew Kalogeras, Trelora Realty, Inc. Cincy MLS
- $144,9003 bd1 ba1.2k sqft3206 Niagara St, Cincinnati, OH 45251For SaleMLS ID #1879139, Timothy Settles, Trelora Realty, Inc. Cincy MLS
- $154,9003 bd1 ba925 sqft3540 Alamosa Dr, Cincinnati, OH 45251For SaleMLS ID #1881659, Timothy Settles, Trelora Realty, Inc. Cincy MLS
- $175,0003 bd1 ba925 sqft3090 Deshler Dr, Cincinnati, OH 45251For SaleMLS ID #1876593, Steven J Iori, Keller Williams Pinnacle Group. Cincy MLS
- $154,9003 bd1 ba960 sqft2574 Mariposa St, Cincinnati, OH 45231For SaleMLS ID #1886646, Matthew Kalogeras, Trelora Realty, Inc. Cincy MLS
- $129,9003 bd1 ba960 sqft2505 Wenning Rd, Cincinnati, OH 45231For SaleMLS ID #1886357, Matthew Kalogeras, Trelora Realty, Inc. Cincy MLS
- $174,9003 bd1 ba925 sqft9646 Stadia Dr, Cincinnati, OH 45251For SaleMLS ID #1882770, Kathleen R. Keegan, Glasshouse Realty Group. Cincy MLS
- $130,9003 bd1 ba1.1k sqft3180 Niagara St, Cincinnati, OH 45251For SaleMLS ID #1880336, Frederick A. Altieri, Trelora Realty, Inc. Cincy MLS
- $200,0003 bd1 ba864 sqft3407 Redskin Dr, Cincinnati, OH 45251For SaleMLS ID #1886840, Kim M. Ackerman, Keller Williams Advisors. Cincy MLS
- $159,9003 bd1 ba960 sqft9670 Pippin Rd, Cincinnati, OH 45231For SaleMLS ID #1884209, Matthew Kalogeras, Trelora Realty, Inc. Cincy MLS
- $162,9004 bd1 ba875 sqft9952 Capstan Dr, Cincinnati, OH 45251For SaleMLS ID #1873339, Timothy Settles, Trelora Realty, Inc. Cincy MLS
- $159,9003 bd1 ba1k sqft8405 Pippin Rd, Cincinnati, OH 45251For SaleMLS ID #1879667, Timothy Settles, Trelora Realty, Inc. Cincy MLS
- $187,0003 bd1 ba925 sqft9884 Dunraven Dr, Cincinnati, OH 45251For SaleMLS ID #1881786, Ronald Hill, JoAnn Jones & Assoc. Realty. Cincy MLS
- $149,0003 bd1 ba960 sqft9585 Ridgemoor Ave, Cincinnati, OH 45231For SaleMLS ID #1881438, Gregory H Harman, Plum Tree Realty. Cincy MLS
- $156,0002 bd2 ba1.1k sqft3367 Hidden Creek Dr Unit 49, Cincinnati, OH 45251For SaleMLS ID #1879281, Lori O. Schafer, Keller Williams Seven Hills Re. Cincy MLS
- $120,0002 bd2 ba986 sqft3400 Amberway Ct, Cincinnati, OH 45251For SaleMLS ID #1887855, Roy D Webb, Realtown Realty LLC. Cincy MLS
