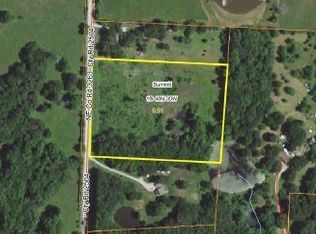
You don't want to miss this beautiful 4 bedroom, with a 5th non conforming bedroom, 3.5 bath home on 4 acres with a 30x60 shop & a pond!! Open floor plan. Everything has been remodeled within the past 5 years. You will fall in love with the gorgeous kitchen that is a masterpiece of design & functionality. Custom cabinets, granite counters, an island with seating, a separate bar area with another sink, you won't run out of cabinet or counter space in this well designed kitchen. The dining area is right off the kitchen and then flows into the spacious living room featuring a fireplace. The laundry room and half bathroom are off the other side of the kitchen. The same custom cabinetry & granite counters are throughout the home. The master suite features his and her vanities, an onyx walk in shower and a walk in closet. The other 2 bedrooms on the main level share a jack n jill style bathroom featuring a shower over tub combo. The finished walk out basement features a family room, office area, 2 more bedrooms-1 of which is non conforming and a full bathroom. There are also 2 storage areas. Outside features a large yard, 30x60 shop with concrete floors, electricity and water access right out the walk door of the shop, a large pond, covered front patio and another patio right out back. The views while sitting on the back patio are breathtaking. Properties like these don't come up often, don't miss this one! **Pre approved buyers only**
Active
Price cut: $10K (8/18)
$515,000
3187 NE County Road 2504, Butler, MO 64730
4beds
3,267sqft
Single Family Residence
Built in 1972
4 Acres Lot
$-- Zestimate®
$158/sqft
$-- HOA
What's special
Large yardGranite countersCustom cabinetsLaundry roomOpen floor planWalk in closetFinished walk out basement
- 109 days
- 235
- 14
Zillow last checked:
Listing updated:
Listed by:
Erin Dubray 660-864-5607,
Glory Realty
Source: Heartland MLS as distributed by MLS GRID,MLS#: 2630509
Facts & features
Interior
Bedrooms & bathrooms
- Bedrooms: 4
- Bathrooms: 4
- Full bathrooms: 3
- 1/2 bathrooms: 1
Bedroom 1
- Level: Main
Bedroom 2
- Level: Main
Bedroom 3
- Level: Main
Bedroom 4
- Level: Basement
Heating
- Propane
Cooling
- Electric
Appliances
- Included: Dishwasher, Refrigerator, Electric Range, Stainless Steel Appliance(s)
- Laundry: Laundry Room, Off The Kitchen
Features
- Ceiling Fan(s), Custom Cabinets, Kitchen Island, Walk-In Closet(s)
- Windows: Thermal Windows
- Basement: Finished,Full,Walk-Out Access
- Number of fireplaces: 1
- Fireplace features: Living Room
Interior area
- Total structure area: 3,267
- Total interior livable area: 3,267 sqft
- Finished area above ground: 1,767
- Finished area below ground: 1,500
Property
Parking
- Total spaces: 3
- Parking features: Attached
- Attached garage spaces: 3
Features
- Patio & porch: Patio, Covered
- Waterfront features: Pond
Lot
- Size: 4 Acres
- Features: Acreage
Details
- Additional structures: Outbuilding
- Parcel number: 1204.019000000006.030
Construction
Type & style
- Home type: SingleFamily
- Property subtype: Single Family Residence
Materials
- Brick Trim, Vinyl Siding
- Roof: Composition
Condition
- Year built: 1972
Utilities & green energy
- Sewer: Septic Tank
- Water: Rural
Community & HOA
Community
- Subdivision: None
HOA
- Has HOA: No
Location
- Region: Butler
Financial & listing details
- Price per square foot: $158/sqft
- Tax assessed value: $11,800
- Annual tax amount: $1,484
- Date on market: 7/9/2026
- Listing terms: Cash,Conventional,FHA,USDA Loan,VA Loan
- Ownership: Private
Estimated market value
Not available
Estimated sales range
Not available
Not available
Price history
| Date | Event | Price |
|---|---|---|
| 8/18/2026 | Price change | $515,000-1.9%$158/sqft |
Source:  Heartland MLS as distributed by MLS GRID #2630509 Report a problem Heartland MLS as distributed by MLS GRID #2630509 Report a problem | ||
| 7/9/2026 | Listed for sale | $525,000$161/sqft |
Source: Heartland MLS as distributed by MLS GRID #2630509 Report a problem | ||
Public tax history
| Year | Property taxes | Tax assessment |
|---|---|---|
| 2024 | -- | $1,420 |
| 2023 | -- | $1,420 |
| 2022 | -- | $1,420 |
| 2021 | -- | $1,420 -93.4% |
| 2020 | -- | $21,370 |
| 2019 | -- | $21,370 -0.6% |
| 2018 | -- | $21,490 |
| 2017 | -- | $21,490 +1.1% |
| 2016 | -- | $21,250 |
| 2015 | -- | $21,250 -82.5% |
| 2013 | -- | $121,100 |
Find assessor info on the county website
Monthly payment
Est. payment
Payment breakdown
Explore the cost of this home by adjusting the details. Changes won't be saved.Climate risks
Neighborhood: 64730
Similar homes
- $420,0005 bd3 ba2.5k sqft1224 NW State Route K, Butler, MO 64730For Sale
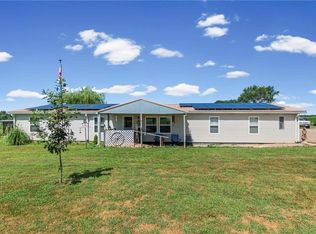 MLS ID #2632844, Christopher Kelly, EXP Realty LLC. Heartland MLS as distributed by MLS GRID
 - $450,0003 bd2 ba2.2k sqft9509 NE County Road 3764, Butler, MO 64730For Sale
 MLS ID #2644834, Ella Tindle, Homeland Realty. Heartland MLS as distributed by MLS GRID
 - $559,0003 bd2 ba2.2k sqft4002 NE State Route Bb Hwy, Butler, MO 64730For Sale
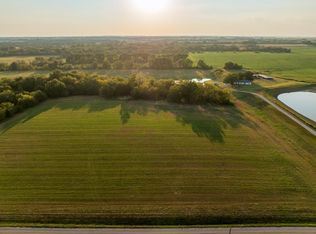 MLS ID #2642792, Dalton Haynes, Midwest Land Group. Heartland MLS as distributed by MLS GRID
 - $384,9993 bd2 ba2.2k sqft8250 NW County Road 41, Butler, MO 64730For Sale
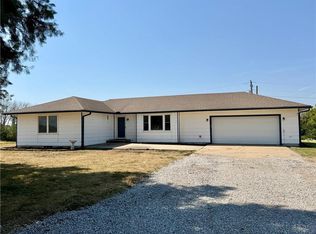 MLS ID #2640942, Erin Dubray, Glory Realty. Heartland MLS as distributed by MLS GRID
