Don't miss this 3 BD, 2 BA home with a finished basement on 5 acres just outside of town! You will love the beautiful hardwood floors in the LR & bedrooms. The dining room is off the kitchen. The stove, refrigerator & dishwasher all stay! The master suite has a wall of built ins & a gorgeous remodeled full master bathroom. The other 2 bedrooms and 2nd full bathroom are down the hall. The finished basement features the family room and an office, which could be a non conforming 4th bedroom. The laundry area (washer & dryer stay) and storage room finishes off the basement. 2 car attached garage plus a 2 car detached garage. Thermal windows. Approx 5 m/l acres to be surveyed off by seller.
Active
Price cut: $5K (10/6)
$384,999
8250 NW County Road 41, Butler, MO 64730
3beds
2,232sqft
Single Family Residence
Built in 1970
5 Acres Lot
$-- Zestimate®
$172/sqft
$-- HOA
What's special
Finished basementThermal windows
- 48 days
- 499
- 16
Likely to sell faster than
Zillow last checked:
Listing updated:
Listed by:
Erin Dubray 660-864-5607,
Glory Realty
Source: Heartland MLS as distributed by MLS GRID,MLS#: 2640942
Facts & features
Interior
Bedrooms & bathrooms
- Bedrooms: 3
- Bathrooms: 2
- Full bathrooms: 2
Primary bedroom
- Features: Built-in Features, Ceiling Fan(s)
- Level: Main
Bedroom 2
- Level: Main
Bedroom 3
- Features: Ceiling Fan(s)
- Level: Main
Family room
- Features: Carpet
- Level: Basement
Office
- Level: Basement
Heating
- Natural Gas
Cooling
- Electric
Appliances
- Included: Dishwasher, Disposal, Dryer, Refrigerator, Gas Range, Washer
- Laundry: In Basement
Features
- Flooring: Wood
- Windows: Thermal Windows
- Basement: Finished,Sump Pump
- Has fireplace: No
Interior area
- Total structure area: 2,232
- Total interior livable area: 2,232 sqft
- Finished area above ground: 1,392
- Finished area below ground: 840
Property
Parking
- Total spaces: 4
- Parking features: Attached, Detached
- Attached garage spaces: 4
Features
- Patio & porch: Patio
Lot
- Size: 5 Acres
- Features: Acreage
Details
- Parcel number: 0805.021000000006.000
Construction
Type & style
- Home type: SingleFamily
- Property subtype: Single Family Residence
Materials
- Board & Batten Siding
- Roof: Composition
Condition
- Year built: 1970
Utilities & green energy
- Sewer: Septic Tank
- Water: Rural
Community & HOA
Community
- Subdivision: Butler
HOA
- Has HOA: No
Location
- Region: Butler
Financial & listing details
- Price per square foot: $172/sqft
- Tax assessed value: $88,800
- Annual tax amount: $1,057
- Date on market: 9/8/2026
- Listing terms: Cash,Conventional,FHA,USDA Loan,VA Loan
- Ownership: Private
Estimated market value
Not available
Estimated sales range
Not available
Not available
Price history
| Date | Event | Price |
|---|---|---|
| 10/6/2026 | Price change | $384,999-1.3%$172/sqft |
Source:  Heartland MLS as distributed by MLS GRID #2640942 Report a problem Heartland MLS as distributed by MLS GRID #2640942 Report a problem | ||
| 9/9/2026 | Listed for sale | $390,000+11.4%$175/sqft |
Source: Heartland MLS as distributed by MLS GRID #2640942 Report a problem | ||
| 4/24/2023 | Sold | -- |
Source: Heartland MLS as distributed by MLS GRID #2414295 Report a problem | ||
| 3/17/2023 | Pending sale | $350,000$157/sqft |
Source: Heartland MLS as distributed by MLS GRID #2414295 Report a problem | ||
| 12/6/2022 | Listed for sale | $350,000$157/sqft |
Source: Heartland MLS as distributed by MLS GRID #2414295 Report a problem | ||
Public tax history
| Year | Property taxes | Tax assessment |
|---|---|---|
| 2024 | -- | $16,080 |
| 2023 | -- | $16,080 +10.9% |
| 2022 | -- | $14,500 |
| 2021 | -- | $14,500 +7.2% |
| 2020 | -- | $13,520 |
| 2019 | -- | $13,520 -0.2% |
| 2018 | -- | $13,550 |
| 2017 | -- | $13,550 +0.9% |
| 2016 | -- | $13,430 |
| 2015 | -- | $13,430 -81.9% |
| 2013 | -- | $74,400 |
Find assessor info on the county website
Monthly payment
Est. payment
Payment breakdown
Explore the cost of this home by adjusting the details. Changes won't be saved.Climate risks
Neighborhood: 64730
Nearby schools
Schools provided by the listing agent
- Elementary: Butler
- Middle: Butler
- High: Butler
Source: Heartland MLS as distributed by MLS GRID. This data may not be complete. We recommend contacting the local school district to confirm school assignments for this home.
- $232,400-- bd-- ba1.3k sqft166 NW County Road 8002, Butler, MO 64730Off Market
- $327,3003 bd-- ba3.1k sqft8502 NW County Road 31, Butler, MO 64720Off Market
- $435,4004 bd-- ba2.2k sqft42 NW County Road 8002, Butler, MO 64730Off Market
- $311,8003 bd-- ba1.7k sqft353 NW County Road 8002, Butler, MO 64730Off Market
Similar homes
- $420,0005 bd3 ba2.5k sqft1224 NW State Route K, Butler, MO 64730For Sale
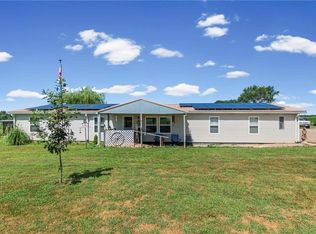 MLS ID #2632844, Christopher Kelly, EXP Realty LLC. Heartland MLS as distributed by MLS GRID
 - $399,0003 bd2 ba2k sqft6130 NE State Rte NW, Adrian, MO 64720For Sale
 MLS ID #2625799, Julia Underwood, United Real Estate Kansas City. Heartland MLS as distributed by MLS GRID
 - $279,9004 bd3 ba2k sqft805 Pike St, Butler, MO 64730For Sale
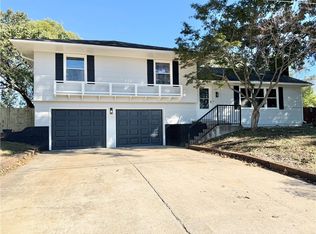 MLS ID #2647764, Erin Dubray, Glory Realty. Heartland MLS as distributed by MLS GRID
 - $375,0001 bd1 ba2k sqft497 SE Rattle Snake Hl, Butler, MO 64730For Sale
 MLS ID #2647730, Mary Ann Coffman, Western MO Realty, LLC. Heartland MLS as distributed by MLS GRID
