Modern Comfort Meets Small-Town Charm in Archie! Built just three years ago, this move-in-ready property offers the perfect blend of modern style, thoughtful features, and plenty of room to make it your own. Step inside to discover a bright, open-concept kitchen and living area designed for both everyday living and entertaining. The stunning kitchen features custom white cabinetry and an impressive 11-foot granite island, providing plenty of space for gathering with family and friends.
The main-level primary suite offers a relaxing retreat, complete with a spacious walk-in closet and a beautiful tile-lined walk-in shower. Upstairs, additional bedrooms provide flexibility for family, guests, or a dedicated home office.
Step outside and let your imagination take over! The backyard is already prepared for your dream pool, featuring a limestone pad and unique blue lighting accents along the privacy fence. A wired storage shed adds even more convenience and is ready for hookup.
Additional features include a security system that stays with the home, adding another layer of convenience and peace of mind.
If you've been looking for modern living, inviting spaces, and small-town charm, this Archie beauty checks all the boxes! Don't miss your opportunity to make this wonderful home yours!
Active
$389,000
303 W Chestnut St, Archie, MO 64725
4beds
1,800sqft
Single Family Residence
Built in 2023
9,017 Square Feet Lot
$388,000 Zestimate®
$216/sqft
$-- HOA
What's special
Additional bedrooms provide flexibilityMain-level primary suiteBeautiful tile-lined walk-in showerCustom white cabinetryWired storage shedSpacious walk-in closetStunning kitchen
- 14 days
- 90
- 2
Zillow last checked:
Listing updated:
Listed by:
Karli Whited 816-394-3032,
ReeceNichols Shewmaker,
Shannon Whited 816-365-7380,
ReeceNichols Shewmaker
Source: Heartland MLS as distributed by MLS GRID,MLS#: 2649555
Facts & features
Interior
Bedrooms & bathrooms
- Bedrooms: 4
- Bathrooms: 3
- Full bathrooms: 2
- 1/2 bathrooms: 1
Dining room
- Description: Eat-In Kitchen
Heating
- Has Heating (Unspecified Type)
Cooling
- Electric
Appliances
- Included: Dishwasher, Disposal, Built-In Oven
- Laundry: Bedroom Level
Features
- Flooring: Carpet, Luxury Vinyl
- Windows: Thermal Windows
- Basement: Other
- Has fireplace: No
Interior area
- Total structure area: 1,800
- Total interior livable area: 1,800 sqft
- Finished area above ground: 1,800
- Finished area below ground: 0
Property
Parking
- Total spaces: 2
- Parking features: Attached
- Attached garage spaces: 2
Features
- Patio & porch: Deck, Covered
- Fencing: Wood
Lot
- Size: 9,017 Square Feet
- Features: Level
Details
- Additional structures: Outbuilding
- Parcel number: 0076900
Construction
Type & style
- Home type: SingleFamily
- Architectural style: Traditional
- Property subtype: Single Family Residence
Materials
- Foundation: Slab
- Roof: Composition
Condition
- Year built: 2023
Utilities & green energy
- Sewer: Public Sewer
- Water: Public
Community & HOA
Community
- Security: Smoke Detector(s)
- Subdivision: Cass County
HOA
- Has HOA: No
Location
- Region: Archie
Financial & listing details
- Price per square foot: $216/sqft
- Tax assessed value: $206,030
- Annual tax amount: $2,690
- Date on market: 10/30/2026
- Listing terms: Cash,Conventional,FHA,USDA Loan,VA Loan
- Ownership: Private
- Road surface type: Paved
Estimated market value
$388,000
$369,000 - $407,000
$2,293/mo
Price history
| Date | Event | Price |
|---|---|---|
| 10/30/2026 | Listed for sale | $389,000-2.5%$216/sqft |
Source:  Heartland MLS as distributed by MLS GRID #2649555 Report a problem | ||
| 5/23/2026 | Listing removed | $399,000$222/sqft |
Source:  ReeceNichols Real Estate #2591646 Report a problem | ||
| 1/9/2026 | Listed for sale | $399,000$222/sqft |
Source: Heartland MLS as distributed by MLS GRID #2591646 Report a problem | ||
Public tax history
| Year | Property taxes | Tax assessment |
|---|---|---|
| 2025 | $2,990 +24.2% | $39,150 +13.7% |
| 2024 | $2,408 +31.9% | $34,440 +31.5% |
| 2023 | $1,826 +1667.9% | $26,190 +1731.5% |
| 2022 | $103 +4.3% | $1,430 |
| 2021 | $99 | $1,430 |
| 2020 | -- | $1,430 |
| 2019 | -- | $1,430 +25.4% |
| 2018 | $79 | $1,140 |
| 2017 | $79 +5% | $1,140 |
| 2016 | $75 | $1,140 |
| 2015 | $75 +1.1% | $1,140 |
| 2014 | $74 | $1,140 |
| 2013 | $74 | $1,140 |
| 2011 | -- | $1,140 |
| 2010 | -- | $1,140 -82.6% |
| 2009 | -- | $6,540 |
Find assessor info on the county website
Monthly payment
Est. payment
Payment breakdown
Explore the cost of this home by adjusting the details. Changes won't be saved.Climate risks
Neighborhood: 64725


Similar homes
- $389,9004 bd3 ba2.5k sqft511 S Wilson St, Archie, MO 64725For Sale
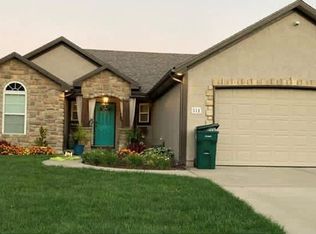 MLS ID #2644286, Billy Aaron, ReeceNichols - Lees Summit. Heartland MLS as distributed by MLS GRID
- $315,0004 bd3 ba2.6k sqft406 S Jackson St, Archie, MO 64725For Sale
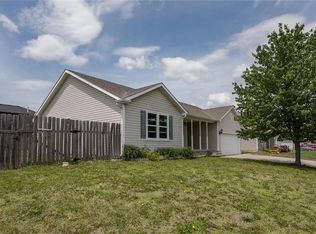 MLS ID #2614372, Terri Clark, KW KANSAS CITY METRO. Heartland MLS as distributed by MLS GRID
- $275,0004 bd2 ba2.3k sqft404 S Texas St, Archie, MO 64725For Sale
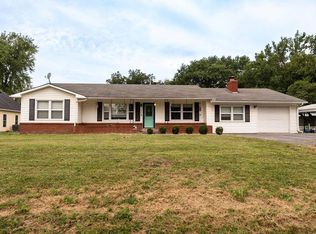 MLS ID #2633122, Caitlyn Lacy, Keller Williams Southland. Heartland MLS as distributed by MLS GRID
- $255,0003 bd2 ba1.6k sqft503 W State Route A, Archie, MO 64725For Sale
 MLS ID #2643791, Cheryl Bush, Crown Realty. Heartland MLS as distributed by MLS GRID
