Rare opportunity in the highly sought-after Cheshire/Schultz Pass area of West Flagstaff! Built in 2013 and thoughtfully updated, this 4-bedroom, 2.5-bath home with a dedicated office offers mountain living with stunning San Francisco Peaks views.
The beautifully landscaped front and backyard feature mature flower beds, established raspberry and strawberry bushes on a convenient drip irrigation system, and a newly upgraded custom timber post shade sail system over the expansive patio. Other outdoor amenities for ultimate comfort include the privacy fencing, a dog run, storage shed, custom gas fire pit, and a hot tub positioned perfectly to enjoy the mountain views.
Inside, luxury vinyl flooring flows throughout the home for easy maintenance and comfort (there is no carpet anywher The main-level primary suite includes a spacious walk-in closet and upgraded step-in shower. You'll especially enjoy the radiant heated floors in there! In the living room, a cozy fireplace creates the perfect setting for Flagstaff evenings, while the office offers inspiring mountain views for working from home.
Located steps from the FUTS trail system, this home offers easy access to downtown Flagstaff, Arizona Snowbowl and many other Northern Arizona attractions. Owned solar helps keep utility costs low.
Homes in this quiet subdivision off Schultz Pass Road rarely come to market. Don't miss your chance to own a move-in-ready mountain retreat in one of Flagstaff's most desirable neighborhoods.
Pending
Price cut: $25.1K (7/23)
$799,900
3188 W Dannielle Drive, Flagstaff, AZ 86001
4beds
2,082sqft
Single Family Residence
Built in 2013
8,790 Square Feet Lot
$-- Zestimate®
$384/sqft
$8/mo HOA
What's special
Convenient drip irrigation systemMain-level primary suiteDedicated officePrivacy fencingSpacious walk-in closetDog runStorage shed
- 75 days
- 478
- 14
Zillow last checked:
Listing updated:
Listed by:
Ksenia Hartl 928-707-0056,
RE/MAX Fine Properties
Source: ARMLS,MLS#: 7052154
Facts & features
Interior
Bedrooms & bathrooms
- Bedrooms: 4
- Bathrooms: 3
- Full bathrooms: 2
- 1/2 bathrooms: 1
Heating
- Forced Air, Natural Gas
Cooling
- Ceiling Fan(s)
Appliances
- Included: Dryer, Washer, Refrigerator, Built-in Microwave, Dishwasher, Disposal, Gas Range, Gas Oven
- Laundry: Inside
Features
- Granite Counters, Double Vanity, Master Downstairs, Eat-in Kitchen, Full Bth Master Bdrm, Separate Shwr & Tub
- Flooring: Tile, Wood
- Windows: Low Emissivity Windows, Double Pane Windows
- Has basement: No
- Number of fireplaces: 1
- Fireplace features: Gas
Interior area
- Total structure area: 2,082
- Total interior livable area: 2,082 sqft
Property
Parking
- Total spaces: 6
- Parking features: Attached, Garage Door Opener
- Attached garage spaces: 2
- Uncovered spaces: 4
Features
- Stories: 2
- Patio & porch: Patio
- Exterior features: Other, Private Yard
- Has spa: Yes
- Spa features: Above Ground, Heated, Private
- Fencing: Perimeter,Back Yard
- Has view: Yes
- View description: Mountain(s)
Lot
- Size: 8,790 Square Feet
- Features: Borders Common Area, Desert Back, Desert Front
Details
- Additional structures: Shed(s)
- Parcel number: 11124016
Construction
Type & style
- Home type: SingleFamily
- Architectural style: Other
- Property subtype: Single Family Residence
Materials
- Wood Siding, Wood Frame
- Foundation: Slab
- Roof: Other
Condition
- Year built: 2013
Utilities & green energy
- Sewer: Public Sewer
- Water: City Water
- Utilities for property: Natural Gas Available
Community & HOA
Community
- Features: Near Bus Stop, Biking/Walking Path
- Subdivision: 110 - Valley Crest/Schultz Pass Meadows
HOA
- Has HOA: Yes
- Services included: Other (See Remarks)
- HOA fee: $100 annually
- HOA name: Schultz Pass Meadows
Location
- Region: Flagstaff
Financial & listing details
- Price per square foot: $384/sqft
- Tax assessed value: $654,945
- Annual tax amount: $2,820
- Date on market: 6/15/2026
- Cumulative days on market: 45 days
- Listing terms: Cash,Conventional,FHA,VA Loan
- Ownership: Fee Simple
- Road surface type: Paved
Estimated market value
Not available
Estimated sales range
Not available
Not available
Price history
| Date | Event | Price |
|---|---|---|
| 8/6/2026 | Pending sale | $799,900$384/sqft |
Source: BHHS broker feed #204694 Report a problem | ||
| 8/6/2026 | Contingent | $799,900$384/sqft |
Source:  NAZMLS #204694 Report a problem NAZMLS #204694 Report a problem | ||
| 7/23/2026 | Price change | $799,900-3%$384/sqft |
Source: NAZMLS #204694 Report a problem | ||
| 6/3/2026 | Listed for sale | $825,000+148.5%$396/sqft |
Source: NAZMLS #204694 Report a problem | ||
| 5/30/2014 | Sold | $332,000-2.1%$159/sqft |
Source: Public Record Report a problem | ||
| 5/1/2014 | Pending sale | $339,000$163/sqft |
Source: Re/Max Peak Properties #157231 Report a problem | ||
| 4/12/2014 | Price change | $339,000-3.1%$163/sqft |
Source: RE/MAX PEAK PROPERTIES #157231 Report a problem | ||
| 3/18/2014 | Price change | $350,000-1.4%$168/sqft |
Source: RE/MAX PEAK PROPERTIES #157231 Report a problem | ||
| 3/5/2014 | Listed for sale | $355,000+31.5%$171/sqft |
Source: RE/MAX PEAK PROPERTIES #157231 Report a problem | ||
| 4/11/2013 | Sold | $270,000+260%$130/sqft |
Source: Public Record Report a problem | ||
| 11/30/2012 | Sold | $75,000$36/sqft |
Source: Public Record Report a problem | ||
Public tax history
| Year | Property taxes | Tax assessment |
|---|---|---|
| 2026 | $2,820 +3.7% | $65,495 +9% |
| 2025 | $2,719 +4.9% | $60,061 -8.5% |
| 2024 | $2,592 +8.2% | $65,609 +20.9% |
| 2023 | $2,396 +1.3% | $54,286 +20.3% |
| 2022 | $2,365 +3.9% | $45,136 +2.1% |
| 2021 | $2,276 +2% | $44,199 +5.3% |
| 2020 | $2,231 +2.4% | $41,975 +20% |
| 2019 | $2,179 | $34,973 +7% |
| 2018 | $2,179 +8.4% | $32,677 +7.9% |
| 2017 | $2,010 +5.5% | $30,289 +4.4% |
| 2016 | $1,904 | $29,018 +9.5% |
| 2015 | $1,904 +1.6% | $26,493 +5.7% |
| 2014 | $1,875 | $25,053 |
| 2011 | -- | -- |
| 2010 | $996 +53.7% | -- |
| 2009 | $648 +763.6% | -- |
| 2008 | $75 | -- |
Find assessor info on the county website
Monthly payment
Est. payment
Payment breakdown
Explore the cost of this home by adjusting the details. Changes won't be saved.Climate risks
Neighborhood: 86001
Nearby schools
Schools provided by the listing agent
- Elementary: Charles W Sechrist Elementary School
- Middle: Mount Elden Middle School
- High: Coconino High School
- District: Flagstaff Unified District
Source: ARMLS. This data may not be complete. We recommend contacting the local school district to confirm school assignments for this home.

Similar homes
- $850,0005 bd4 ba2k sqft3320 W Wilson Drive, Flagstaff, AZ 86001For Sale
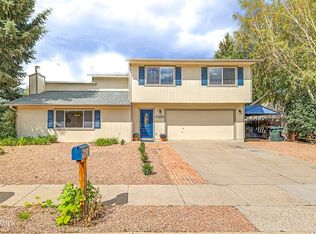 MLS ID #7066856, Billie McGraw, Peak Experience Realty. ARMLS
 - $889,9004 bd3 ba2.1k sqft2080 W Fresh Aire St, Flagstaff, AZ 86001For Sale

 MLS ID #205761, Dianne Patterson, RE/MAX Fine Properties. NAZMLS
 - $789,0003 bd2 ba1.9k sqft2478 S Highland Mesa Rd, Flagstaff, AZ 86001For Sale
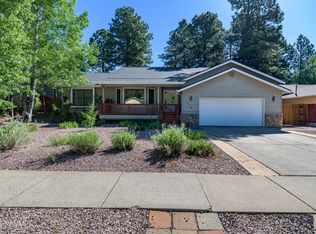 MLS ID #204604, Eric Brownfield, Grand Mountain Realty. NAZMLS
 - $725,0003 bd3 ba1.9k sqft2868 W Pico Del Monte Cir, Flagstaff, AZ 86001For Sale
 MLS ID #205645, Lucas Cowan, Real Broker AZ. NAZMLS
 - $720,0005 bd4 ba2.3k sqft2785 W Pico Del Monte Cir, Flagstaff, AZ 86001For SaleMLS ID #204786, Nathan Hoeye, eXp Realty, LLC. NAZMLS
- $759,9004 bd4 ba2.7k sqft2240 W Mission Timber Cir, Flagstaff, AZ 86001For SaleMLS ID #203760, Lori Anna Harrison, Zion Realty, LLC. NAZMLS
- $700,0004 bd3 ba2.1k sqft2465 W Pollo Cir, Flagstaff, AZ 86001For SaleMLS ID #204569, Stephani M Allen, Realty One Group, Mountain Desert. NAZMLS
- $725,0004 bd3 ba2.1k sqft538 S Fountaine St APT 2, Flagstaff, AZ 86001For SaleMLS ID #205232, Ksenia I Hartl, RE/MAX Fine Properties. NAZMLS
- $700,0003 bd3 ba1.6k sqft2925 W Paz De Avenida, Flagstaff, AZ 86001For SaleMLS ID #204908, Massimiliano Johnson, eXp Realty. NAZMLS
- $799,0003 bd2 ba2k sqft5005 Camino De Los Vientos, Flagstaff, AZ 86004For SaleMLS ID #204787, Jared A English, Congress Realty. NAZMLS
- $795,0003 bd2 ba2.1k sqft9748 N Aldrich Rd, Flagstaff, AZ 86004For SaleMLS ID #204808, Valerie Caro, Flagstaff Top Producers R.E.. NAZMLS
- $785,0003 bd3 ba2k sqft2545 N Broken Circle Rd, Flagstaff, AZ 86004For SaleMLS ID #204802, Eric Davis, Best Flagstaff Homes Realty. NAZMLS
- $849,9993 bd3 ba2.3k sqft9630 N Aldrich Rd, Flagstaff, AZ 86004For SaleMLS ID #205625, Eileen Taggart, Real Broker AZ. NAZMLS
- $759,5003 bd2 ba2k sqft9907 Heritage Dr, Flagstaff, AZ 86004For SaleMLS ID #205748, Patricia M Rose, RE/MAX Fine Properties. NAZMLS
