Skip main navigation
Off market
Street View
  • $614,300

    3189 Silbury Hl, Downingtown, PA 19335

    4beds
    4,028sqft
    SingleFamily
    Built in 2013
    9,153 Square Feet Lot
    $614,300 Zestimate®
    $153/sqft
    $3,679 Estimated rent

    Home value

    $614,300

    $584,000 - $645,000

    $3,679/mo

    Zestimate® history
    Loading
    Loading...

    Owner options

    List your home for rent

    $3,679/mo

    Rent Zestimate®

    Find your next renter with Zillow Rental Manager. Plus, with online applications, you can quickly screen prospective tenants – for free.

    Learn more

    $3,679/mo

    Rent Zestimate®

    Refinance and save

    $4,003/mo

    Est. payment

    Refinancing to a lower rate could help reduce your monthly payments and save thousands over the life of the loan.

    See today's rates

    $4,003/mo

    Est. payment

    Explore your selling options

    Work with a Zillow partner agent

    Leverage their expertise and Zillow's premium Showcase listings to get your home seen by more buyers.

    Get started

    List with your own agent

    Get your home in front of millions of buyers by listing it on Zillow.

    Learn how to do it

    Sell it yourself

    Take full control of how buyers see your home on Zillow by listing For Sale by Owner (FSBO).

    List your home

    What's special

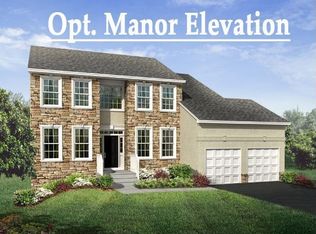
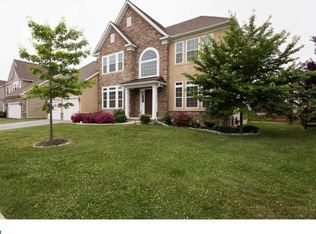
    Stunning and Elegant describes this Stately home. As you enter the Grand 2 story foyer of this magnificent home, you are welcomed by the warm, gleaming hardwood flooring and a beautiful turned, open tread, oak staircase with decorative valutes. You will continue to be enchanted by the extensive millwork and abundant natural light as you follow the hardwood floors through this stately address. The Formal Living Room features a gas fireplace, and flows into the Formal Dining Room graces with hardwood floors, chair rail, crown molding and decorative trim. The Gourmet Kitchen is every chefs delight which features every culinary delight and essential with upgraded 42" cabinets with crown molding and backsplash, stunning granite countertops, gas cooktop, GE Profile stainless appliances, double wall ovens, center island with counter space for stools and large Breakfast Room with sliders that open to a gorgeous deck. Step right down to the open, enlarged, Great Room with upgraded carpeting, vaulted ceiling, large windows and a gas fireplace. The Library/Office completes the first level with French Doors and continued elegance. As you walk up the stairs, you will find the Master Suite to be nothing less than the perfect escape. This suite of rooms features a large Master Bedroom area with tray ceiling, attached Sitting Room, walk in closets and Master Bath that includes double vanities, extra large stall shower, soaking tub and enclosed water closet. There are 3 additional Bedrooms on the second level, all of good size with ample closet space. These Bedrooms are serviced by the Hall Bath with tub/shower combo and linen closet. Lo' and behold the Finished, Lower Level! Incorporated into this fantastic space is a huge Recreation Room, plumbing for your wet bar, a full Bathroom with tub/shower combo, upgraded carpeting and recessed lighting galore. There is a generator installed for the ENTIRE house to be operational should there be a power outage! This sophisticated, stone front home is more than move in ready. All of these amenities and numerous upgrades on top of the super Bailey Station location. Convenient to the R5 train station, shopping, all major arteries of travel and many recreational spots. Enjoy owning a PHC built home in this sought after Conservatory Community with natural walking trails, scenic views and the privacy of wooded lots.

    This property is off market, which means it's not currently listed for sale or rent on Zillow. This may be different from what's available on other websites or public sources.
    Facts & features

    Interior

    Bedrooms & bathrooms
    • Bedrooms: 4
    • Bathrooms: 3
    • Full bathrooms: 3
    • 1/2 bathrooms: 1
    Heating
    • Forced air, Gas
    Cooling
    • Central
    Appliances
    • Included: Dishwasher, Dryer, Garbage disposal, Microwave, Range / Oven, Refrigerator, Washer
    Features
    • Flooring: Hardwood
    • Basement: Finished
    • Has fireplace: Yes
    Interior area
    • Total interior livable area: 4,028 sqft

    Property

    Parking
    • Parking features: Garage - Attached
    Features
    • Exterior features: Other, Stucco, Vinyl
    Lot
    • Size: 9,153 Square Feet
    Details
    • Parcel number: 390408100000

    Construction

    Type & style
    • Home type: SingleFamily
    • Architectural style: Conventional
    Materials
    • Roof: Shake / Shingle
    Condition
    • Year built: 2013

    Community & HOA

    HOA
    • Has HOA: Yes
    • HOA fee: $65 monthly
    Location
    • Region: Downingtown

    Financial & listing details

    • Price per square foot: $153/sqft
    • Tax assessed value: $198,750
    • Annual tax amount: $10,750

    Price history

    DateEventPrice
    7/14/2020Sold$419,900+1.9%$104/sqft
    Source: Public Record Report a problem
    6/30/2016Sold$412,000-3%$102/sqft
    Source: Public Record Report a problem
    3/18/2016Listing removed$424,900$105/sqft
    Source: Keller Williams - Exton #6697482 Report a problem
    2/17/2016Price change$424,900-3.4%$105/sqft
    Source: Keller Williams - Exton #6697482 Report a problem
    1/19/2016Listed for sale$439,900+12.3%$109/sqft
    Source: Keller Williams - Exton #6697482 Report a problem
    6/26/2013Sold$391,795$97/sqft
    Source: Public Record Report a problem

    Public tax history

    YearProperty taxesTax assessment
    2025$10,750 +2%$198,750
    2024$10,538 +3%$198,750
    2023$10,235 +1.2%$198,750
    2022$10,116 +5.4%$198,750
    2021$9,600 +434.4%$198,750
    2020$1,797 -79.7%$198,750
    2019$8,860 +4.3%$198,750
    2018$8,495 +8398.1%$198,750 -15%
    2017$100 -86.8%$233,880
    2016$759 $233,880
    2015$759 $233,880
    2014$759 $233,880 +930.3%
    2013-- $22,700
    2012-- $22,700
    2011-- $22,700
    2010-- $22,700
    2009-- $22,700
    2008-- $22,700
    Find assessor info on the county website

    Neighborhood: 19335

    Nearby schools

    GreatSchools rating
    Schools provided by the listing agent
    • Elementary: CALN
    • High: COATESVILLE

    Source: The MLS. This data may not be complete. We recommend contacting the local school district to confirm school assignments for this home.

    Get a cash offer in 3 minutes
    Find out how much your home could sell for in as little as 3 minutes with a no-obligation cash offer.
    Estimated market value
    $614,300
    Get a cash offer in 3 minutes
    Find out how much your home could sell for in as little as 3 minutes with a no-obligation cash offer.
    Estimated market value
    $614,300