Skip main navigation
Off market
  • $635,300

    3193 Silbury Hl, Downingtown, PA 19335

    4beds
    4baths
    3,575sqft
    SingleFamily
    Built in 2011
    9,583 Square Feet Lot
    $635,300 Zestimate®
    $178/sqft
    $3,653 Estimated rent

    Home value

    $635,300

    $604,000 - $667,000

    $3,653/mo

    Zestimate® history
    Loading
    Loading...

    Owner options

    List your home for rent

    $3,653/mo

    Rent Zestimate®

    Find your next renter with Zillow Rental Manager. Plus, with online applications, you can quickly screen prospective tenants – for free.

    Learn more

    $3,653/mo

    Rent Zestimate®

    Refinance and save

    $4,158/mo

    Est. payment

    Refinancing to a lower rate could help reduce your monthly payments and save thousands over the life of the loan.

    See today's rates

    $4,158/mo

    Est. payment

    Explore your selling options

    Work with a Zillow partner agent

    Leverage their expertise and Zillow's premium Showcase listings to get your home seen by more buyers.

    Get started

    List with your own agent

    Get your home in front of millions of buyers by listing it on Zillow.

    Learn how to do it

    Sell it yourself

    Take full control of how buyers see your home on Zillow by listing For Sale by Owner (FSBO).

    List your home

    What's special

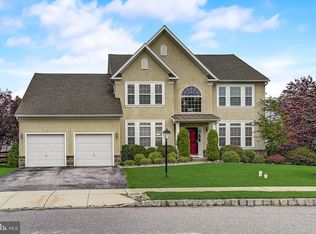

    Elegant, immaculate and sure to impress describes this 4BR 3BA with 2 Powder Room home in the sought after conservatory community of Bailey Station. Enter through the front door to this elegant 2 story foyer home, adorned with glistening hardwood floors throughout, exquisite craftsmanship of crown molding, chair rail and upgraded trim with a flowing floor plan. What better way to use the front room as an office, library, craft room and more. Make your way through a formal living room and dining room again with chair rail, crown molding and upgraded trim throughout. The chef in you will absolutely love the gourmet kitchen to include granite counters, stainless undermount sink, glass tiled backsplash, upgraded 42" cabinets with crown molding, an electric cooktop, recirculating hood, convection wall oven with microwave. Step down into your wonderful great Room featuring a gas file place, vaulted ceiling, hardwood floors and a wall of windows letting all the natural light through. Entertain away as the breakfast room opens out onto a pretreated wood deck with your gas hook up for your grilling days along with a flat fenced in yard. Want even more entertaining space and upgrades? well, wait until you make your way to the lower finished basement area featuring a custom designed bar with granite counters, pendant lights and still has lots of space for storage as well. Efficiency is what this home is all about with your tankelss hot water heater and natural gas heater. The second floor will totally blow you away when you see the custom master suite with a dressing area or sitting room, double walk in closets a tiled designer bath with soaking tub and stand alone shower. A prince or princess suite was a custom addition for the second bedroom. Two more bedrooms and a hall bath finish the tranquil setting to the second floor. Close to all major arteries of travel, shopping, parks and entertaining and within a short distance to the R5 Thorndale train station. You will not be disappointed with this efficiently built home by Provident homes Corp.

    This property is off market, which means it's not currently listed for sale or rent on Zillow. This may be different from what's available on other websites or public sources.
    Facts & features

    Interior

    Bedrooms & bathrooms
    • Bedrooms: 4
    • Bathrooms: 4
    Heating
    • Forced air, Gas
    Cooling
    • Central
    Appliances
    • Included: Dishwasher, Garbage disposal, Microwave
    Features
    • Flooring: Tile, Hardwood
    Interior area
    • Total interior livable area: 3,575 sqft

    Property

    Parking
    • Total spaces: 5
    • Parking features: Garage - Attached
    Features
    • Exterior features: Vinyl
    Lot
    • Size: 9,583 Square Feet
    Details
    • Parcel number: 390408090000

    Construction

    Type & style
    • Home type: SingleFamily
    • Architectural style: Conventional
    Materials
    • Roof: Composition
    Condition
    • Year built: 2011

    Community & HOA

    HOA
    • Has HOA: Yes
    • HOA fee: $85 monthly
    Location
    • Region: Downingtown

    Financial & listing details

    • Price per square foot: $178/sqft
    • Tax assessed value: $196,270
    • Annual tax amount: $10,616

    Price history

    DateEventPrice
    10/25/2017Sold$376,000-2.3%$105/sqft
    Source: Public Record Report a problem
    9/23/2017Pending sale$385,000$108/sqft
    Source: Exton #7004434 Report a problem
    9/6/2017Listed for sale$385,000$108/sqft
    Source: Exton #7004434 Report a problem
    8/4/2017Pending sale$385,000$108/sqft
    Source: Exton #7004434 Report a problem
    7/25/2017Listed for sale$385,000$108/sqft
    Source: Exton #7004434 Report a problem
    7/21/2017Pending sale$385,000$108/sqft
    Source: Exton #7004434 Report a problem
    6/19/2017Price change$385,000+0%$108/sqft
    Source: Exton #7004434 Report a problem
    4/23/2017Price change$384,900-2.5%$108/sqft
    Source: RE/MAX Professional Realty #6984194 Report a problem
    4/18/2017Price change$394,900-1.3%$110/sqft
    Source: RE/MAX Professional Realty #6984194 Report a problem
    4/6/2017Price change$399,900-2.4%$112/sqft
    Source: RE/MAX Professional Realty #6984194 Report a problem
    3/20/2017Listed for sale$409,900+20.3%$115/sqft
    Source: RE/MAX Professional Realty #6946894 Report a problem
    2/24/2012Sold$340,722$95/sqft
    Source: Public Record Report a problem

    Public tax history

    YearProperty taxesTax assessment
    2025$10,616 +2%$196,270
    2024$10,407 +3%$196,270
    2023$10,108 +1.2%$196,270
    2022$9,990 +5.4%$196,270
    2021$9,480 +434.4%$196,270
    2020$1,774 -79.7%$196,270
    2019$8,750 +7.3%$196,270 +2.9%
    2018$8,155 +9899.9%$190,800
    2017$82 -89.3%$190,800
    2016$761 $190,800
    2015$761 $190,800
    2014$761 $190,800
    2013-- $190,800 +738.3%
    2012-- $22,760
    2011-- $22,760
    2010-- $22,760
    2009-- $22,760
    2008-- $22,760
    Find assessor info on the county website

    Neighborhood: 19335

    Nearby schools

    GreatSchools rating
    Schools provided by the listing agent
    • High: COATESVILLE
    • District: Coatesville

    Source: The MLS. This data may not be complete. We recommend contacting the local school district to confirm school assignments for this home.

    Get a cash offer in 3 minutes
    Find out how much your home could sell for in as little as 3 minutes with a no-obligation cash offer.
    Estimated market value
    $635,300
    Get a cash offer in 3 minutes
    Find out how much your home could sell for in as little as 3 minutes with a no-obligation cash offer.
    Estimated market value
    $635,300