
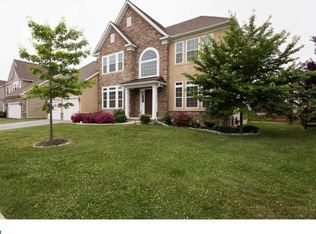
ONE FLOOR LIVING never felt so OPEN! Gracious, Flowing floor plan, The Brandywine Model offers exclusivity in an open 1st flr. living floor plan starting at approximately 1,620 SF.This 3 BR,2 BA, 2 car garage home is expandable to over 2,000 SF with many different structural options available including a 2nd floor Loft. This 1st flr. MBrm design has a very large foundation which is perfect for creating a finished basement area w/lots of room & options available.If someone prefers a more traditional style or perhaps more living space,a 2nd flr. master suite or option is available or this area can be used for 2 additional bedrooms,office space,additional bath,storage & more.With everything conveniently located on one floor, this home is great for easy living and entertaining guests in style & comfort.As an ADDED EXTRA VALUE A Certified RESNET Home Energy Rater is hired to perform an energy rating on your home, showing you the energy efficiency and estimated utility costs of each & every PHC built home.
This property is not currently displayed as for sale or rent on Zillow. This may be different from what's on other websites or public sources.