Skip main navigation
Sold for $845,000
  • $845,000

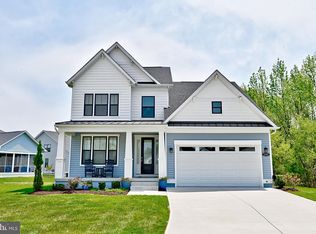
    31897 Wharf Ct, Ocean View, DE 19970

    4beds
    3,097sqft
    Single Family Residence
    Built in 2022
    0.29 Acres Lot
    $844,500 Zestimate®
    $273/sqft
    $3,389 Estimated rent

    Home value

    $844,500

    $802,000 - $887,000

    $3,389/mo

    Zestimate® history
    Loading
    Loading...

    Owner options

    List your home for rent

    $3,389/mo

    Rent Zestimate®

    Find your next renter with Zillow Rental Manager. Plus, with online applications, you can quickly screen prospective tenants – for free.

    Learn more

    $3,389/mo

    Rent Zestimate®

    Refinance and save

    $5,162/mo

    Est. payment

    Refinancing to a lower rate could help reduce your monthly payments and save thousands over the life of the loan.

    See today's rates

    $5,162/mo

    Est. payment

    Explore your selling options

    Work with a Zillow partner agent

    Leverage their expertise and Zillow's premium Showcase listings to get your home seen by more buyers.

    Get started

    List with your own agent

    Get your home in front of millions of buyers by listing it on Zillow.

    Learn how to do it

    Sell it yourself

    Take full control of how buyers see your home on Zillow by listing For Sale by Owner (FSBO).

    List your home

    What's special

    Beautiful double-sided fireplaceFirst-floor primary suiteFormal dining roomDining areaDouble wall ovensLarge and luxurious bathroomAbundant cabinetry
    Coastal living at its best! Welcome to this beautifully upgraded 4-bedroom, 3.5-bath home offering approximately 3,100 square feet of thoughtfully designed living space. From the moment you enter, you’ll appreciate the spacious open floor plan, perfect for both everyday living and entertaining. The heart of the home is the upgraded chef’s kitchen, featuring double wall ovens, abundant cabinetry, and generous counter space, seamlessly flowing into the dining area and extended morning room filled with natural light. Just beyond, step out to the expanded screened-in porch, creating the perfect place to relax, dine, or entertain while enjoying the outdoors. The living room and screened porch share a beautiful double-sided fireplace, adding warmth and charm to both spaces. The first-floor primary suite offers comfort and convenience, complete with private access to the screened porch, providing a peaceful retreat. Enjoy the large and luxurious bathroom with ample closets space. Upstairs, additional bedrooms and baths offer plenty of room for family and guests. Your guest have their own living space between the 3 bedrooms. Additional highlights include an upgraded side-entry garage, spacious living areas, and a formal dining room. Located in an amenity-rich community, residents enjoy access to a large community pool, clubhouse with fitness center, tennis courts, pickleball courts, and a community day dock with boat access to the Indian River Bay—perfect for enjoying life on the water. Ideally situated just 4.7 miles from downtown Bethany Beach, this home offers easy access to the beach, boardwalk, restaurants, and shopping while still providing the comfort of a beautiful community setting.

    Zillow last checked:

    Listing updated:

    Listed by:

    Sarah Shoemaker 302-569-1334,

    Keller Williams Realty,

    Listing Team: The Windrow Group

    Bought with:

    David Grove, RS0037711

    Keller Williams Realty

    Source: Bright MLS,MLS#: DESU2107070MLS Logo

    Facts & features

    Interior

    Bedrooms & bathrooms
    • Bedrooms: 4
    • Bathrooms: 4
    • Full bathrooms: 3
    • 1/2 bathrooms: 1
    • Main level bathrooms: 2
    • Main level bedrooms: 1
    Basement
    • Area: 0
    Heating
    • Forced Air, Propane
    Cooling
    • Central Air, Electric
    Appliances
    • Included: Tankless Water Heater
    • Laundry: Main Level
    Features
    • Bathroom - Walk-In Shower, Combination Dining/Living, Combination Kitchen/Dining, Combination Kitchen/Living, Dining Area, Entry Level Bedroom, Open Floorplan, Formal/Separate Dining Room, Pantry
    • Has basement: No
    • Number of fireplaces: 1
    • Fireplace features: Double Sided, Gas/Propane
    Interior area
    • Total structure area: 3,097
    • Total interior livable area: 3,097 sqft
    • Finished area above ground: 3,097
    • Finished area below ground: 0

    Property

    Parking
    • Total spaces: 2
    • Parking features: Storage, Garage Faces Side, Garage Door Opener, Inside Entrance, Attached, Driveway
    • Attached garage spaces: 2
    • Has uncovered spaces: Yes
    Accessibility
    • Accessibility features: >84" Garage Door, Accessible Entrance
    Features
    • Levels: Two
    • Stories: 2
    • Patio & porch: Screened, Porch
    • Pool features: Community
    • Has view: Yes
    • View description: Trees/Woods
    Lot
    • Size: 0.29 Acres
    • Dimensions: 90.00 x 125.00
    Details
    • Additional structures: Above Grade, Below Grade
    • Parcel number: 13408.00591.00
    • Zoning: MR
    • Special conditions: Standard

    Construction

    Type & style
    • Home type: SingleFamily
    • Architectural style: Coastal
    • Property subtype: Single Family Residence
    Materials
    • Block, Stick Built, Vinyl Siding
    • Foundation: Crawl Space
    • Roof: Architectural Shingle
    Condition
    • Excellent
    • New construction: No
    • Year built: 2022
    Details
    • Builder model: Fiji
    • Builder name: Dan Ryan Builders

    Utilities & green energy

    • Sewer: Public Sewer
    • Water: Public

    Community & HOA

    Community
    • Features: Pool
    • Subdivision: White Creek At Bethany
    HOA
    • Has HOA: Yes
    • Amenities included: Boat Dock/Slip, Common Grounds, Community Center, Fitness Center, Pool, Tennis Court(s), Tot Lots/Playground, Water/Lake Privileges
    • HOA fee: $340 monthly
    • HOA name: LEGUM & NORMAN
    Location
    • Region: Ocean View

    Financial & listing details

    • Price per square foot: $273/sqft
    • Tax assessed value: $704,900
    • Annual tax amount: $1,506
    • Date on market: 3/19/2026
    • Listing agreement: Exclusive Right To Sell
    • Inclusions: All Curtains And Curtain Rods, Garage Refrigerator, Back Porch Furniture (excluding The 2 Gray Rockers), Rug On Porch, Kitchen Island Stools, Tv Mounts (no Tv's), 2 White Chest Of Drawers In The Primary Bedroom Closet Alcoves + Closet Rug. Bench And Shelving In The Mud Room By The Garage Access.
    • Ownership: Fee Simple

    Price history

    DateEventPrice
    6/25/2026Sold$845,000-1.2%$273/sqft
    Source: Bright MLS #DESU2107070 Report a problem
    4/19/2026Contingent$855,000$276/sqft
    Source: Bright MLS #DESU2107070 Report a problem
    3/19/2026Listed for sale$855,000+31.8%$276/sqft
    Source: Bright MLS #DESU2107070 Report a problem
    6/24/2022Sold$648,789$209/sqft
    Source: Public Record Report a problem

    Public tax history

    YearProperty taxesTax assessment
    2025$1,560 -22%$352,450 +649.9%
    2024$2,000 0%$47,000
    2023$2,001 +1.6%$47,000
    2022$1,969 +397.4%$47,000 +452.9%
    2021$396 +2%$8,500
    2020$388 $8,500
    2019$388 +0.4%$8,500
    2018$387 -0.8%$8,500
    2017$390 +5.9%$8,500
    2016$368 -2.3%$8,500
    2015$377 +1.2%$8,500
    2014$372 -0.8%$8,500
    2013$376 +3.8%$8,500
    2012$362 +4%$8,500
    2011$348 $8,500
    2010$348 +2%$8,500
    2009$341 $8,500
    2008-- --
    2007-- --
    2006-- --
    Find assessor info on the county website

    Neighborhood: 19970

    Nearby schools

    GreatSchools rating
    Schools provided by the listing agent
    • Elementary: Lord Baltimore
    • Middle: Selbyville
    • High: Indian River
    • District: Indian River

    Source: Bright MLS. This data may not be complete. We recommend contacting the local school district to confirm school assignments for this home.

    Get pre-qualified for a loan
    At Zillow Home Loans, we can pre-qualify you in as little as 5 minutes with no impact to your credit score.

    An equal housing lender. NMLS #10287.

    Sell for more on Zillow
    Get a Zillow Showcase℠ listing at no additional cost and you could sell for .
    $844,500
    2% more
    +$16,890
    With Zillow Showcase(estimated)
    $861,390