This stunning 5 bedroom, 4 bathroom home boasts an open layout, modern gourmet kitchen, and Luxury Vinyl Plank flooring throughout the entire home! This home is designed for relaxation and entertainment. The living room with gas fireplace is open to the gourmet kitchen and dining area. The gourmet kitchen sets the scene for preparing a feast for large gatherings with friends or an intimate meal for two. The large kitchen island has additional seating as well as a farm sink for quick clean up. Upgraded stainless steel appliances include a double oven and stove top sink for filling pots and pans with ease. The walk-in pantry offers plenty of room for food and your small appliances! There is a screened porch and large back yard for endless outdoor living space possibilities. There are 3 bedrooms with en-suites, two of them reside on the first floor. Upstairs has additional 3 generous bedrooms and a large loft area for a second area for entertaining. Guests will have their own private den area to enjoy TV, games or just relax. This home also has a concrete crawlspace with interior access for additional storage. The beach is just 4.5 miles to downtown Bethany, the boardwalk with shops and fabulous restaurants ! White Creek at Bethany offers a beautiful clubhouse with workout room including his/her locker rooms, meeting area, kitchen, and billiard room. Adjacent to the clubhouse is a large pool, bocci ball court, tot-lot, tennis/pickleball courts, basketball court, day dock, and gazebo on the bay.
Sold for $925,000
$925,000
31899 Wharf Ln, Ocean View, DE 19970
5beds
3,600sqft
Single Family Residence
Built in 2022
0.42 Acres Lot
$930,500 Zestimate®
$257/sqft
$3,442 Estimated rent
Home value
$930,500
$847,000 - $1.01M
$3,442/mo
Zestimate® history
Owner options
List your home for rent
$3,442/mo
Rent Zestimate®
Find your next renter with Zillow Rental Manager. Plus, with online applications, you can quickly screen prospective tenants – for free.
$3,442/mo
Rent Zestimate®
Refinance and save
$4,505/mo
Est. payment
Refinancing to a lower rate could help reduce your monthly payments and save thousands over the life of the loan.
$4,505/mo
Est. payment
Explore your selling options
Work with a Zillow partner agent
Leverage their expertise and Zillow's premium Showcase listings to get your home seen by more buyers.
Get startedList with your own agent
Get your home in front of millions of buyers by listing it on Zillow.
Learn how to do itSell it yourself
Take full control of how buyers see your home on Zillow by listing For Sale by Owner (FSBO).
List your homeWhat's special
Basketball courtGas fireplaceDay dockLarge poolLarge loft areaPrivate den areaOpen layout
Zillow last checked:
Listing updated:
Listed by:
TREVOR A. CLARK 302-290-3869,
1ST CHOICE PROPERTIES LLC,
Co-Listing Agent: Abby Clark 302-257-5555,
1ST CHOICE PROPERTIES LLC
Bought with:
VICKIE BINSTED, RS-0014285
BETHANY AREA REALTY LLC
Source: Bright MLS,MLS#: DESU2084056
Facts & features
Interior
Bedrooms & bathrooms
- Bedrooms: 5
- Bathrooms: 4
- Full bathrooms: 4
- Main level bathrooms: 2
- Main level bedrooms: 2
Basement
- Area: 0
Heating
- Forced Air, Heat Pump, Electric, Propane
Cooling
- Central Air, Electric
Appliances
- Included: Microwave, Cooktop, Dishwasher, Disposal, Dryer, Double Oven, Self Cleaning Oven, Oven, Oven/Range - Electric, Range Hood, Refrigerator, Stainless Steel Appliance(s), Washer, Water Heater, Tankless Water Heater
- Laundry: Main Level
Features
- Bathroom - Walk-In Shower, Bathroom - Stall Shower, Ceiling Fan(s), Combination Kitchen/Dining, Combination Dining/Living, Entry Level Bedroom, Family Room Off Kitchen, Open Floorplan, Kitchen - Gourmet, Kitchen Island, Pantry, Primary Bath(s), Recessed Lighting, Sound System, Upgraded Countertops, Walk-In Closet(s), 9'+ Ceilings, Tray Ceiling(s), Vaulted Ceiling(s)
- Flooring: Ceramic Tile, Luxury Vinyl
- Windows: Casement, Double Hung, Double Pane Windows, Window Treatments
- Has basement: No
- Number of fireplaces: 1
- Fireplace features: Gas/Propane
Interior area
- Total structure area: 3,600
- Total interior livable area: 3,600 sqft
- Finished area above ground: 3,600
- Finished area below ground: 0
Property
Parking
- Total spaces: 6
- Parking features: Garage Faces Front, Concrete, Attached, Driveway
- Attached garage spaces: 2
- Uncovered spaces: 4
Accessibility
- Accessibility features: None
Features
- Levels: Two
- Stories: 2
- Patio & porch: Porch, Screened
- Exterior features: Extensive Hardscape, Rain Gutters, Lawn Sprinkler, Outdoor Shower, Street Lights
- Pool features: Community
- Has view: Yes
- View description: Trees/Woods
Lot
- Size: 0.42 Acres
- Dimensions: 50.00 x 154.00
- Features: Backs to Trees, Cleared, Cul-De-Sac, Flood Plain, Landscaped, Non-Tidal Wetland
Details
- Additional structures: Above Grade, Below Grade
- Parcel number: 13408.00590.00
- Zoning: MR
- Special conditions: Standard
Construction
Type & style
- Home type: SingleFamily
- Architectural style: Contemporary,Coastal
- Property subtype: Single Family Residence
Materials
- Batts Insulation, Blown-In Insulation, Concrete, CPVC/PVC, Stick Built, Vinyl Siding
- Foundation: Concrete Perimeter, Crawl Space
- Roof: Architectural Shingle,Metal,Pitched
Condition
- Excellent
- New construction: No
- Year built: 2022
Utilities & green energy
- Electric: 200+ Amp Service, 120/240V, Circuit Breakers
- Sewer: Public Sewer
- Water: Public
- Utilities for property: Cable Connected, Phone, Propane - Community, Electricity Available, Water Available, Cable
Community & HOA
Community
- Features: Pool
- Security: Exterior Cameras, Motion Detectors, Security System, Smoke Detector(s), Carbon Monoxide Detector(s)
- Subdivision: White Creek At Bethany
HOA
- Has HOA: Yes
- Amenities included: Basketball Court, Boat Dock/Slip, Clubhouse, Fitness Center, Game Room, Pier/Dock, Pool, Tennis Court(s), Tot Lots/Playground, Billiard Room, Picnic Area, Water/Lake Privileges
- Services included: Maintenance Grounds, Pier/Dock Maintenance, Pool(s), Snow Removal, Trash, Common Area Maintenance, Management, Reserve Funds
- HOA fee: $340 monthly
Location
- Region: Ocean View
Financial & listing details
- Price per square foot: $257/sqft
- Annual tax amount: $2,053
- Date on market: 5/2/2025
- Listing agreement: Exclusive Right To Sell
- Listing terms: Cash,Conventional
- Inclusions: Fully Furnished With Some Exclusions
- Exclusions: Screened Porch Furniture And Some Decor
- Ownership: Fee Simple
- Road surface type: Black Top
Price history
| Date | Event | Price |
|---|---|---|
| 6/13/2025 | Sold | $925,000$257/sqft |
Source:  Bright MLS #DESU2084056 Report a problem Bright MLS #DESU2084056 Report a problem | ||
| 5/14/2025 | Contingent | $925,000$257/sqft |
Source: Bright MLS #DESU2084056 Report a problem | ||
| 5/2/2025 | Listed for sale | $925,000$257/sqft |
Source: Bright MLS #DESU2084056 Report a problem | ||
Public tax history
Tax history is unavailable.
Neighborhood: 19970
Nearby homes
- $925,0005 bd4 ba3.6k sqft31899 Wharf Ct, Ocean View, DE 19970Sold
- $845,0004 bd4 ba3k sqft31897 Wharf Ct, Ocean View, DE 19970Sold
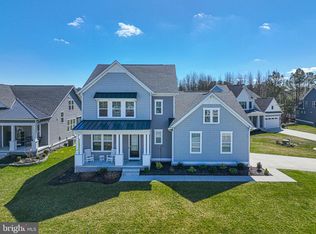
- $889,0004 bd4 ba3.2k sqft31898 Wharf Ct, Ocean View, DE 19970Sold
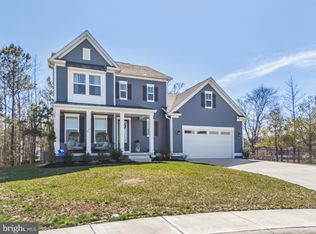
- $771,9003 bd-- ba2.7k sqft30926 Sea Breeze Ln, Ocean View, DE 19970Off Market
- $740,6003 bd-- ba2.6k sqft30924 Sea Breeze Ln, Ocean View, DE 19970Off Market
- $763,4003 bd-- ba2.7k sqft30920 Sea Breeze Ln, Ocean View, DE 19970Off Market
- $857,9005 bd4 ba3.8k sqft30928 Sea Breeze Ln, Ocean View, DE 19970Off Market
- $716,6004 bd2 ba2k sqft37372 Backfin Ct, Ocean View, DE 19970Off Market
Nearby schools
GreatSchools rating
- 8/10Lord Baltimore Elementary SchoolGrades: K-5Distance: 1.3 mi
- 7/10Selbyville Middle SchoolGrades: 6-8Distance: 9.1 mi
- 6/10Indian River High SchoolGrades: 9-12Distance: 7.2 mi
Schools provided by the listing agent
- Elementary: Lord Baltimore
- Middle: Selbyville
- High: Sussex Central
- District: Indian River
Source: Bright MLS. This data may not be complete. We recommend contacting the local school district to confirm school assignments for this home.
Sell for more on Zillow
Get a Zillow Showcase℠ listing at no additional cost and you could sell for .
$930,500
2% more
+$18,610
With Zillow Showcase(estimated)
$949,110
Sell for more on Zillow
Get a Zillow Showcase℠ listing at no additional cost and you could sell for .
$930,500
2% more
+$18,610
With Zillow Showcase(estimated)
$949,110
- Delaware
- Sussex County
- Ocean View
- 19970
- 31899 Wharf Ln
