Welcome to your dream home! This stunning coastal-style residence, built in 2022, offers the perfect blend of modern elegance and inviting warmth. With 3,256 square feet of meticulously designed living space, this detached home features four spacious bedrooms and three and a half beautifully appointed bathrooms, ensuring comfort for everyone. Step inside to discover an open floor plan that seamlessly connects the gourmet kitchen — complete with a large island and pantry — to the dining and living areas. The kitchen is a chef's delight with beautiful granite counter tops, equipped with energy-efficient appliances, including a double oven and built-in microwave. Recessed lighting and hardwood floors throughout add a touch of sophistication, while the cozy double-sided stone fireplace creates a welcoming ambiance for gatherings. Unwind on the screened-in and open air back deck featuring the double-sided fireplace, perfect for cool evenings. Step outside to the custom firepit and enjoy the beautifully landscaped and fenced-in back and side yard — an ideal space for entertaining or simply relaxing in nature. The main floor laundry adds convenience to your daily routine, and the luxurious walk-in shower in the master bath offers a spa-like retreat. Situated on a generous 0.53-acre lot, this home provides ample space for outdoor enjoyment. With an attached garage and ample driveway space, parking is a breeze. Enjoy access to a community pool, tennis courts, and pickleball. A scenic walking trail leads to a gazebo overlooking White Creek — perfect for unwinding and taking in the views. This exceptional home is not just a place to live — it’s a lifestyle. Don’t miss the opportunity to make it yours!
Sold for $889,000
$889,000
31898 Wharf Ct, Ocean View, DE 19970
4beds
3,256sqft
Single Family Residence
Built in 2022
0.53 Acres Lot
$879,500 Zestimate®
$273/sqft
$3,314 Estimated rent
Home value
$879,500
$809,000 - $950,000
$3,314/mo
Zestimate® history
Owner options
List your home for rent
$3,314/mo
Rent Zestimate®
Find your next renter with Zillow Rental Manager. Plus, with online applications, you can quickly screen prospective tenants – for free.
$3,314/mo
Rent Zestimate®
Refinance and save
$5,413/mo
Est. payment
Refinancing to a lower rate could help reduce your monthly payments and save thousands over the life of the loan.
$5,413/mo
Est. payment
Explore your selling options
Work with a Zillow partner agent
Leverage their expertise and Zillow's premium Showcase listings to get your home seen by more buyers.
Get startedList with your own agent
Get your home in front of millions of buyers by listing it on Zillow.
Learn how to do itSell it yourself
Take full control of how buyers see your home on Zillow by listing For Sale by Owner (FSBO).
List your homeWhat's special
Double-sided stone fireplaceMain floor laundryRecessed lightingHardwood floorsCustom firepitBeautiful granite countertopsLuxurious walk-in shower
Zillow last checked:
Listing updated:
Listed by:
David Grove 302-841-8998,
Coldwell Banker Premier - Rehoboth
Bought with:
COLLEEN WINDROW, RS-0024171
Keller Williams Realty
Source: Bright MLS,MLS#: DESU2081470
Facts & features
Interior
Bedrooms & bathrooms
- Bedrooms: 4
- Bathrooms: 4
- Full bathrooms: 3
- 1/2 bathrooms: 1
- Main level bathrooms: 2
- Main level bedrooms: 1
Basement
- Area: 0
Heating
- Forced Air, Central, Propane
Cooling
- Central Air, Electric
Appliances
- Included: Microwave, Built-In Range, Dishwasher, Disposal, Dryer, Energy Efficient Appliances, Instant Hot Water, Double Oven, Oven/Range - Gas, Oven, Washer, Tankless Water Heater, ENERGY STAR Qualified Refrigerator
- Laundry: Main Level
Features
- Bathroom - Walk-In Shower, Breakfast Area, Combination Dining/Living, Combination Kitchen/Dining, Open Floorplan, Formal/Separate Dining Room, Kitchen - Gourmet, Kitchen Island, Pantry, Recessed Lighting, Walk-In Closet(s), Other
- Flooring: Hardwood, Wood
- Has basement: No
- Number of fireplaces: 1
- Fireplace features: Gas/Propane, Double Sided, Stone
Interior area
- Total structure area: 3,256
- Total interior livable area: 3,256 sqft
- Finished area above ground: 3,256
- Finished area below ground: 0
Property
Parking
- Total spaces: 6
- Parking features: Garage Faces Front, Garage Door Opener, Attached, Driveway
- Attached garage spaces: 2
- Uncovered spaces: 4
Accessibility
- Accessibility features: 2+ Access Exits, Accessible Entrance
Features
- Levels: Two
- Stories: 2
- Patio & porch: Porch, Patio, Deck, Screened
- Exterior features: Sidewalks, Tennis Court(s), Underground Lawn Sprinkler
- Pool features: Community
- Fencing: Aluminum
Lot
- Size: 0.53 Acres
- Dimensions: 62.00 x 154.00
Details
- Additional structures: Above Grade, Below Grade
- Parcel number: 13408.00589.00
- Zoning: MR
- Special conditions: Standard
Construction
Type & style
- Home type: SingleFamily
- Architectural style: Coastal
- Property subtype: Single Family Residence
Materials
- Frame, Stick Built, Vinyl Siding
- Foundation: Crawl Space
- Roof: Architectural Shingle
Condition
- Excellent
- New construction: No
- Year built: 2022
Details
- Builder model: Fiji
- Builder name: Dan Ryan Builders DRB
Utilities & green energy
- Sewer: Public Sewer
- Water: Public
Community & HOA
Community
- Subdivision: White Creek At Bethany
HOA
- Has HOA: Yes
- HOA fee: $340 monthly
- HOA name: LEGUM & NORMAN
Location
- Region: Ocean View
Financial & listing details
- Price per square foot: $273/sqft
- Tax assessed value: $710,200
- Annual tax amount: $1,987
- Date on market: 3/21/2025
- Listing agreement: Exclusive Right To Sell
- Listing terms: Cash,Conventional
- Inclusions: Some Furniture Is Negotiable.
- Exclusions: Chandeliers, Flushmounts & Byobus Art
- Ownership: Fee Simple
Price history
| Date | Event | Price |
|---|---|---|
| 6/13/2025 | Sold | $889,000-1.2%$273/sqft |
Source:  Bright MLS #DESU2081470 Report a problem Bright MLS #DESU2081470 Report a problem | ||
| 4/4/2025 | Pending sale | $899,900$276/sqft |
Source: Bright MLS #DESU2081470 Report a problem | ||
| 3/21/2025 | Listed for sale | $899,900+28.9%$276/sqft |
Source: Bright MLS #DESU2081470 Report a problem | ||
| 4/29/2022 | Sold | $698,400$214/sqft |
Source: Public Record Report a problem | ||
Public tax history
| Year | Property taxes | Tax assessment |
|---|---|---|
| 2025 | $1,566 -23.1% | $355,100 +639% |
| 2024 | $2,038 0% | $48,050 |
| 2023 | $2,038 +1.6% | $48,050 |
| 2022 | $2,006 +414.5% | $48,050 +465.3% |
| 2021 | $390 +2.4% | $8,500 |
| 2020 | $381 | $8,500 |
| 2019 | $381 +0.4% | $8,500 |
| 2018 | $379 -0.8% | $8,500 |
| 2017 | $383 +6.7% | $8,500 |
| 2016 | $359 -2.4% | $8,500 |
| 2015 | $367 +1.2% | $8,500 |
| 2014 | $363 -0.9% | $8,500 |
| 2013 | $366 +3.8% | $8,500 |
| 2012 | $353 +4.6% | $8,500 |
| 2011 | $337 | $8,500 |
| 2010 | $337 +2% | $8,500 |
| 2009 | $331 | $8,500 |
| 2008 | -- | -- |
| 2007 | -- | -- |
| 2006 | -- | -- |
Find assessor info on the county website
Neighborhood: 19970
Nearby homes
- $925,0005 bd4 ba3.6k sqft31899 Wharf Ln, Ocean View, DE 19970Sold
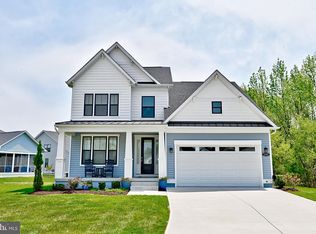
- $925,0005 bd-- ba2.4k sqft31899 Wharf Ct, Ocean View, DE 19970Sold
- $762,4004 bd-- ba2.8k sqft31896 Wharf Ct, Ocean View, DE 19970Off Market
- $722,1004 bd2 ba2k sqft37372 Backfin Ct, Ocean View, DE 19970Off Market
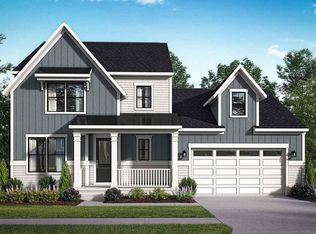
- $845,0004 bd4 ba3k sqft31897 Wharf Ct, Ocean View, DE 19970Sold
- $168,6003 bd-- ba1k sqft30917 Maplewood Rd, Ocean View, DE 19970Off Market
- $324,7003 bd2 ba1.6k sqft30909 Maplewood Rd, Ocean View, DE 19970Off Market
- $137,5003 bd2 ba1.2k sqft30903 Maplewood Rd, Ocean View, DE 19970Off Market
Nearby schools
GreatSchools rating
- 8/10Lord Baltimore Elementary SchoolGrades: K-5Distance: 1.3 mi
- 7/10Selbyville Middle SchoolGrades: 6-8Distance: 9.1 mi
- 6/10Indian River High SchoolGrades: 9-12Distance: 7.2 mi
Schools provided by the listing agent
- District: Indian River
Source: Bright MLS. This data may not be complete. We recommend contacting the local school district to confirm school assignments for this home.


Get pre-qualified for a loan
At Zillow Home Loans, we can pre-qualify you in as little as 5 minutes with no impact to your credit score.An equal housing lender. NMLS #10287.
Sell for more on Zillow
Get a Zillow Showcase℠ listing at no additional cost and you could sell for .
$879,500
2% more
+$17,590
With Zillow Showcase(estimated)
$897,090
- Delaware
- Sussex County
- Ocean View
- 19970
- 31898 Wharf Ct
Nearby cities
Nearby zip codes
Other Ocean View Topics
