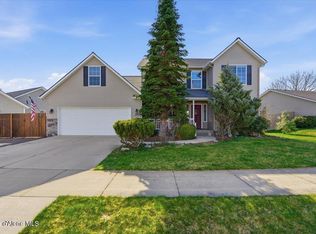
Welcome to Hayden Canyon! Built in 2024, this stunning 2,279 sq. ft. home offers 4 spacious bedrooms, 2.5 baths, and a versatile bonus room. The thoughtfully designed open floor plan features a designer kitchen with quartz countertops, a gas range, walk-in pantry, and seamless flow into the dining and living areas. The luxurious primary suite includes a beautifully designed ensuite bath and oversized walk-in closet. Additional upgrades include high-end window coverings, wired for EV charging station, and a covered back patio perfect for year-round entertaining. Enjoy fully landscaped front and back yards with automatic sprinklers for easy maintenance. Located in one of Hayden's newest communities, this exceptional home blends modern elegance, quality craftsmanship, and everyday comfort.
Active
$579,000
319 E Sandmyrtle Ave, Hayden Lake, ID 83835
4beds
3baths
2,279sqft
:
Get pre-qualified$3,386/mo
Single Family Residence
Built in 2024
4,791 Square Feet Lot
$575,400 Zestimate®
$254/sqft
$-- HOA
What's special
Beautifully designed ensuite bathVersatile bonus roomHigh-end window coveringsWalk-in pantryLuxurious primary suiteOversized walk-in closetGas range
- 19 days |
- 513 |
- 17 |
Zillow last checked:
Listing updated:
Listed by:
Scott A Rothrock 208-770-0610,
EXP Realty
Source: Coeur d'Alene MLS,MLS#: 26-7045
Facts & features
Interior
Bedrooms & bathrooms
- Bedrooms: 4
- Bathrooms: 3
- Main level bathrooms: 1
Heating
- Natural Gas, Forced Air
Appliances
- Included: Electric Water Heater, Refrigerator, Microwave, Disposal, Dishwasher
- Laundry: Washer Hookup
Features
- High Speed Internet
- Flooring: Carpet, LVP
- Has basement: No
- Has fireplace: No
- Common walls with other units/homes: No Common Walls
Interior area
- Total structure area: 2,279
- Total interior livable area: 2,279 sqft
Property
Parking
- Parking features: Garage - Attached
- Has attached garage: Yes
Features
- Exterior features: Lawn
- Has view: Yes
- View description: Territorial
Lot
- Size: 4,791 Square Feet
- Features: Level
Details
- Parcel number: HL8580200030
- Zoning: RES
Construction
Type & style
- Home type: SingleFamily
- Property subtype: Single Family Residence
Materials
- Fiber Cement, Frame
- Foundation: Concrete Perimeter
- Roof: Composition
Condition
- Year built: 2024
Utilities & green energy
- Sewer: Public Sewer
- Water: Public
Community & HOA
Community
- Subdivision: Hayden Canyon
HOA
- Has HOA: Yes
Location
- Region: Hayden Lake
Financial & listing details
- Price per square foot: $254/sqft
- Tax assessed value: $473,404
- Annual tax amount: $1,404
- Date on market: 7/8/2026
- Road surface type: Paved
Estimated market value
$575,400
$547,000 - $604,000
$3,157/mo
Price history
| Date | Event | Price |
|---|---|---|
| 7/8/2026 | Listed for sale | $579,000$254/sqft |
Source:  Coeur d'Alene MLS #26-7045 Report a problem Coeur d'Alene MLS #26-7045 Report a problem | ||
Public tax history
| Year | Property taxes | Tax assessment |
|---|---|---|
| 2025 | $1,404 +89.9% | $348,404 +117.8% |
| 2024 | $740 | $160,000 |
Find assessor info on the county website
Monthly payment
Est. payment
Payment breakdown
Explore the cost of this home by adjusting the details. Changes won't be saved.Climate risks
Neighborhood: 83835
Nearby schools
GreatSchools rating
- 5/10Garwood Elementary SchoolGrades: PK-5Distance: 3.4 mi
- 5/10Lakeland Middle SchoolGrades: 6-8Distance: 5.2 mi
- 9/10Lakeland Senior High SchoolGrades: 9-12Distance: 5 mi
- $--3 bd3 ba2.5k sqft344 E Sandmyrtle Ave, Hayden Lake, ID 83835Sold

- $--3 bd2 ba1.6k sqft204 E Spirea Ln, Hayden Lake, ID 83835Sold
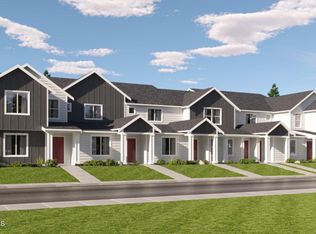
- $399,9002 bd3 ba1.3k sqft287 E Lupine Ln, Hayden Lake, ID 83835Pending
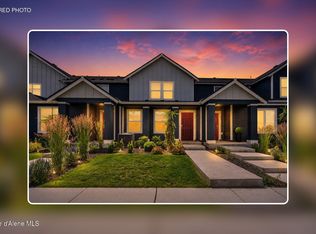
- $423,5003 bd2 ba-- sqft293 E Lupine Ln, Hayden Lake, ID 83835Off Market
- $841,1002 bd2 ba2.2k sqft308 E Sandmyrtle Ave, Hayden Lake, ID 83835Off Market
- $3,2953 bd3 ba2k sqft255 E Sandmyrtle Ave, Hayden Lake, ID 83835For Rent
- $853,8002 bd3 ba2.2k sqft372 E Sandmyrtle Ave, Hayden Lake, ID 83835Off Market
- $--3 bd2 ba1.6k sqft300 E Spirea Ln, Hayden Lake, ID 83835Sold
A local agent can set up tours, give advice and negotiate with sellers.
Similar homes
- $585,0004 bd3 ba2.5k sqft2617 W Blueberry Cir, Hayden Lake, ID 83835For Sale
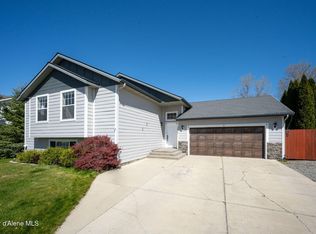 MLS ID #26-7028, Bonnie Martinelli, Silvercreek Realty Group, LLC. Coeur d'Alene MLS
 - $565,0003 bd2 ba1.9k sqft9808 N Berkshire St, Hayden Lake, ID 83835For Sale
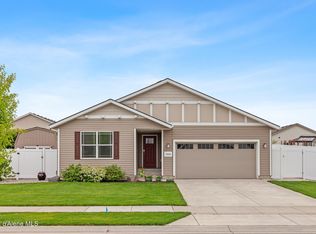 MLS ID #26-5680, Stacey Leech, Coldwell Banker Schneidmiller Realty. Coeur d'Alene MLS
 - $649,7505 bd3 ba2k sqft8585 N Audubon Dr, Hayden Lake, ID 83835For Sale
 MLS ID #26-7108, Cody Fenske, EXP Realty. Coeur d'Alene MLS
 - $649,5005 bd3 ba2.6k sqft2472 W Warwick Ct, Hayden Lake, ID 83835For Sale
 MLS ID #26-7487, Walter Wardak, CENTURY 21 Beutler & Associates. Coeur d'Alene MLS
 - $649,5003 bd2 ba1.6k sqft10633 N Crimson Dr, Hayden Lake, ID 83835For SaleMLS ID #26-4738, Robert Quinton Quezada, EXP Realty. Coeur d'Alene MLS
- $569,9005 bd3 ba2k sqft693 W Monashee Ln, Hayden Lake, ID 83835New Construction
 MLS ID #20260643, Chad Salsbury, WINDERMERE HAYDEN LLC. SELMLS
 - $499,0003 bd2 ba1.6k sqft9852 N Berkshire St, Hayden, ID 83835For SaleMLS ID #26-6881, Zachary Harrington, Keller Williams Realty Coeur d'Alene. Coeur d'Alene MLS
- $650,0004 bd2 ba2.4k sqft5841 W Bettis Ct, Rathdrum, ID 83858For SaleMLS ID #26-7170, David Michael Faller, Finding Freedom Idaho. Coeur d'Alene MLS
- $585,0003 bd3 ba1.7k sqft3800 N Trevino Dr, Coeur D Alene, ID 83815For SaleMLS ID #26-7099, Sarah L McCracken, Blue Door Realty. Coeur d'Alene MLS
- $775,0005 bd3 ba2.5k sqft1525 W Miles Ave, Hayden Lake, ID 83835For SaleMLS ID #26-4523, Chelsey Graves, Avalon 24 Real Estate. Coeur d'Alene MLS
- $515,0004 bd2 ba2.1k sqft26749 N Rourke Rd, Spirit Lake, ID 83869For SaleMLS ID #26-7647, Chris Briner, EXP Realty. Coeur d'Alene MLS
- from $664,1253 bd3 ba2k sqftBerrington Plan, Build On Your Lot - Kootenai | OLO Builders, Hayden, ID 83835New ConstructionOLO Builders
- $598,0004 bd2 ba2.5k sqft4405 N Sherlock Ct, Coeur D Alene, ID 83815For SaleMLS ID #26-6928, Cindy Sweeney, Cindy Sweeney Homes. Coeur d'Alene MLS
- $635,0004 bd2 ba2k sqft4472 N May Ella Loop, Post Falls, ID 83854For SaleMLS ID #26-7543, Will Rhodes, Keller Williams Realty Coeur d'Alene. Coeur d'Alene MLS
- $609,0005 bd3 ba2.5k sqft5968 N Stafford Rd, Coeur D Alene, ID 83815For SaleMLS ID #26-5695, Jim Elgee, Avalon 24 Real Estate. Coeur d'Alene MLS
- $475,0003 bd2 ba2k sqft1385 W Woodlawn Dr, Hayden Lake, ID 83835For SaleMLS ID #26-5655, Matthew Serafin, EXP Realty. Coeur d'Alene MLS
- $579,0005 bd3 ba2.6k sqft3141 E Thrush Dr, Post Falls, ID 83854For SaleMLS ID #20261333, Merri Joy Moylan, KELLY RIGHT REAL ESTATE OF IDAHO. SELMLS
- from $719,1254 bd3 ba2.4k sqftAshland Plan, Build On Your Lot - Kootenai | OLO Builders, Hayden, ID 83835New ConstructionOLO Builders
- $830,0004 bd4 ba3.2k sqft7784 N Sundance Dr, Coeur D Alene, ID 83815For SaleMLS ID #26-7640, Christine Matheny, CENTURY 21 Beutler & Associates. Coeur d'Alene MLS
- $514,0004 bd2 ba2.1k sqft11811 N Railway Ave, Rathdrum, ID 83858For SaleMLS ID #26-6726, Kaitlyn Jordan, Berkshire Hathaway HomeServices Jacklin Real Estate. Coeur d'Alene MLS
