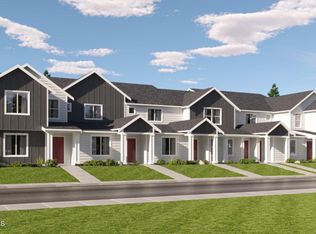
Welcome to the townhome that proves less square footage can mean more lifestyle. Perfectly positioned in the sought-after Hayden Canyon community, this 2024-built Aldrin floor plan offers 2 bedrooms, 2.5 bathrooms, and 1,330 square feet of thoughtfully designed living that feels anything but ordinary. The kitchen takes center stage with quartz countertops, stainless steel appliances, a spacious walk-in pantry, and seamless flow into the dining and living areas--ideal for everything from quiet mornings to hosting friends. A convenient half bath completes the main floor. Upstairs, you'll find two private bedroom suites, each with its own bathroom, plus an upstairs laundry room that makes everyday living effortless. Outside, enjoy mountain views, a welcoming green space right out front, and the convenience of a 2-car garage with alley access, creating clean curb appeal without sacrificing functionality. Modern. Efficient. Move-in ready.
Pending
$399,900
287 E Lupine Ln, Hayden Lake, ID 83835
2beds
3baths
1,330sqft
:
Get pre-qualified$2,364/mo
Townhouse
Built in 2024
2,178 Square Feet Lot
$397,600 Zestimate®
$301/sqft
$-- HOA
What's special
Clean curb appealMountain viewsStainless steel appliancesUpstairs laundry roomSpacious walk-in pantry
- 31 days |
- 314 |
- 11 |
Likely to sell faster than
Zillow last checked:
Listing updated:
Listed by:
Courtney Lampert 208-699-7876,
NextHome 365 Realty
Source: Coeur d'Alene MLS,MLS#: 26-6687
Facts & features
Interior
Bedrooms & bathrooms
- Bedrooms: 2
- Bathrooms: 3
- Main level bathrooms: 1
Heating
- Electric, Forced Air, Furnace
Appliances
- Included: Electric Water Heater, Washer, Refrigerator, Microwave, Disposal, Dishwasher
- Laundry: Washer Hookup
Features
- Smart Thermostat
- Flooring: Laminate, Carpet
- Basement: None
- Has fireplace: No
- Common walls with other units/homes: 2+ Common Walls
Interior area
- Total structure area: 1,330
- Total interior livable area: 1,330 sqft
Property
Parking
- Parking features: Garage - Attached
- Has attached garage: Yes
Features
- Exterior features: Lighting, Rain Gutters, Lawn
- Has view: Yes
- View description: Mountain(s), Territorial, Neighborhood
Lot
- Size: 2,178 Square Feet
- Features: Open Lot, Level
Details
- Parcel number: HL858021003A
- Zoning: RES
Construction
Type & style
- Home type: Townhouse
- Property subtype: Townhouse
- Attached to another structure: Yes
Materials
- Hardboard, Frame
- Foundation: Slab
- Roof: Composition
Condition
- Year built: 2024
Utilities & green energy
- Sewer: Public Sewer
- Water: Public
- Utilities for property: Cable Available
Community & HOA
Community
- Subdivision: Hayden Canyon
HOA
- Has HOA: Yes
- Services included: Maintenance Grounds, Snow Removal
Location
- Region: Hayden Lake
Financial & listing details
- Price per square foot: $301/sqft
- Tax assessed value: $100,000
- Annual tax amount: $1,149
- Date on market: 6/28/2026
- Road surface type: Paved
Estimated market value
$397,600
$378,000 - $417,000
$2,358/mo
Price history
| Date | Event | Price |
|---|---|---|
| 7/7/2026 | Pending sale | $399,900$301/sqft |
Source:  Coeur d'Alene MLS #26-6687 Report a problem Coeur d'Alene MLS #26-6687 Report a problem | ||
| 6/28/2026 | Listed for sale | $399,900+14.3%$301/sqft |
Source: Coeur d'Alene MLS #26-6687 Report a problem | ||
| 1/24/2025 | Sold | -- |
Source: Coeur d'Alene MLS #24-8303 Report a problem | ||
| 10/21/2024 | Pending sale | $349,950$263/sqft |
Source: Coeur d'Alene MLS #24-8303 Report a problem | ||
| 9/19/2024 | Price change | $349,950+2.3%$263/sqft |
Source: Coeur d'Alene MLS #24-8303 Report a problem | ||
| 8/27/2024 | Pending sale | $341,950$257/sqft |
Source: Coeur d'Alene MLS #24-8303 Report a problem | ||
| 8/13/2024 | Listed for sale | $341,950$257/sqft |
Source:  Lennar Homes Report a problem Lennar Homes Report a problem | ||
Public tax history
| Year | Property taxes | Tax assessment |
|---|---|---|
| 2025 | $428 | $100,000 +25% |
| 2024 | -- | $80,000 |
Find assessor info on the county website
Monthly payment
Est. payment
Payment breakdown
Explore the cost of this home by adjusting the details. Changes won't be saved.Climate risks
Neighborhood: 83835
Nearby schools
GreatSchools rating
- 5/10Garwood Elementary SchoolGrades: PK-5Distance: 3.4 mi
- 5/10Lakeland Middle SchoolGrades: 6-8Distance: 5.2 mi
- 9/10Lakeland Senior High SchoolGrades: 9-12Distance: 5 mi
- $423,5003 bd2 ba-- sqft293 E Lupine Ln, Hayden Lake, ID 83835Off Market
- $579,0004 bd3 ba2.2k sqft319 E Sandmyrtle Ave, Hayden Lake, ID 83835For Sale

- $--3 bd2 ba1.6k sqft204 E Spirea Ln, Hayden Lake, ID 83835Sold
- $--3 bd3 ba2.5k sqft344 E Sandmyrtle Ave, Hayden Lake, ID 83835Sold

- $--3 bd3 ba2.5k sqft815 E Burdock Loop, Hayden Lake, ID 83835Sold
- $--2 bd3 ba2.2k sqft307 E Burdock Loop, Hayden Lake, ID 83835Sold
- $--3 bd2 ba1.6k sqft797 E Burdock Loop, Hayden Lake, ID 83835Sold
- $3,2953 bd3 ba2k sqft255 E Sandmyrtle Ave, Hayden Lake, ID 83835For Rent
A local agent can set up tours, give advice and negotiate with sellers.
Similar homes
- $410,0003 bd3 ba1.7k sqft164 E Spirea Ln, Hayden Lake, ID 83835For Sale
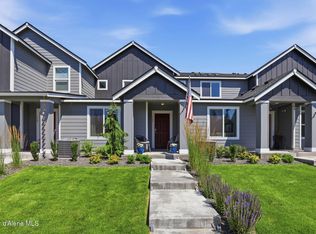 MLS ID #26-7339, Matthew Edwards, John L. Scott. Coeur d'Alene MLS
 - $495,0003 bd2 ba1.5k sqft1909 W James Crowe Dr, Hayden Lake, ID 83835For Sale
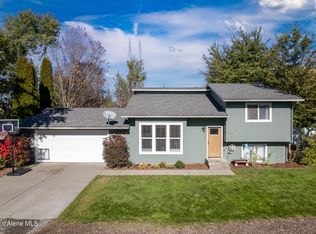 MLS ID #26-7585, Zachary Davis, Windermere/Hayden, LLC. Coeur d'Alene MLS
 - $499,0003 bd2 ba1.6k sqft9852 N Berkshire St, Hayden, ID 83835For Sale
 MLS ID #26-6881, Zachary Harrington, Keller Williams Realty Coeur d'Alene. Coeur d'Alene MLS
 - $454,9003 bd2 ba1.2k sqft2518 W Timberlake Loop, Coeur D Alene, ID 83815For Sale
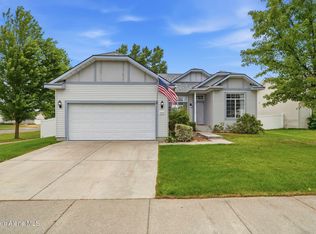 MLS ID #26-7575, William Bryant, EXP Realty. Coeur d'Alene MLS
 - $518,0003 bd2 ba1.6k sqft1019 W Starling Ave, Hayden Lake, ID 83835For SaleMLS ID #26-6081, Julie Gravatt Leonard, Silvercreek Realty Group, LLC. Coeur d'Alene MLS
- $429,0003 bd3 ba1.4k sqft7804 N Leverett Ct, Coeur D Alene, ID 83815For SaleMLS ID #26-7149, Lisa Dillon, Coldwell Banker Schneidmiller Realty. Coeur d'Alene MLS
- $519,0003 bd2 ba1.1k sqft2459 W Warwick Ct, Hayden Lake, ID 83835For SaleMLS ID #26-5127, Cody Funk, Northwest Realty Group. Coeur d'Alene MLS
- $394,9502 bd2 ba1.3k sqft4539 W Greenchain Loop #2, Coeur D Alene, ID 83814For SaleMLS ID #26-6615, Leon Vincent, Kelly Right Real Estate. Coeur d'Alene MLS
- $419,0003 bd3 ba1.4k sqft1425 E Seleta Ln, Coeur D Alene, ID 83815For SaleMLS ID #26-3771, Seth Weisser, REAL BROKER LLC. Coeur d'Alene MLS
- $385,0003 bd2 ba1.2k sqft6480 N Atlas Rd #208, Coeur D Alene, ID 83815For SaleMLS ID #26-5671, Laurel Jonas, HomeSmart Realty Group. Coeur d'Alene MLS
- $565,0003 bd2 ba1.9k sqft9808 N Berkshire St, Hayden Lake, ID 83835For SaleMLS ID #26-5680, Stacey Leech, Coldwell Banker Schneidmiller Realty. Coeur d'Alene MLS
- $409,9992 bd2 ba1.3k sqft5299 W Green Ct Unit 21, Rathdrum, ID 83858For SaleMLS ID #26-6883, Luke Brown, REAL BROKER LLC. Coeur d'Alene MLS
- $389,9992 bd2 ba984 sqft2063 N Cruze St, Post Falls, ID 83854For SaleMLS ID #26-7248, Eric Boardman, Finding Freedom Idaho. Coeur d'Alene MLS
- $410,0003 bd3 ba1.4k sqft3306 E Lashawn Ct, Post Falls, ID 83854For SaleMLS ID #26-6844, Kelly Egan, Coldwell Banker Schneidmiller Realty. Coeur d'Alene MLS
- $449,0003 bd2 ba1.2k sqft8696 N Spokane St, Post Falls, ID 83854For SaleMLS ID #26-7607, Lea Williams, Tomlinson Sotheby's International Realty (Idaho). Coeur d'Alene MLS
- $349,0002 bd3 ba1.1k sqft6480 N Atlas Rd #204, Coeur D Alene, ID 83815For SaleMLS ID #26-5643, Ian Swanstrom, Coldwell Banker Schneidmiller Realty. Coeur d'Alene MLS
- $365,0002 bd3 ba1.1k sqft3726 N Torrey Pine Ln, Coeur D Alene, ID 83815For SaleMLS ID #26-4170, Kyle Anthony Hogan, Windermere/Coeur d'Alene Realty Inc - PF. Coeur d'Alene MLS
- $365,0003 bd3 ba1.2k sqft1317 N Forsythia Cir, Post Falls, ID 83854For SaleMLS ID #26-6925, Tyrel Derrick, Coldwell Banker Schneidmiller Realty. Coeur d'Alene MLS
- $449,9002 bd2 ba1.2k sqft4580 W Greenchain Loop #5, Coeur D Alene, ID 83814For SaleMLS ID #26-7000, Danny Beutler, CENTURY 21 Beutler & Associates. Coeur d'Alene MLS
- $455,0004 bd2 ba1.6k sqft3293 N 10th Pl, Coeur D Alene, ID 83815For SaleMLS ID #26-7139, Vince Marjes, The Agency Coeur d'Alene. Coeur d'Alene MLS
