Skip main navigation
Off market
  • Price Unknown

    319 Greenwood Dr, Bonfield, ON P0H 1E0

    6beds
    1,200sqft
    Single Family Residence
    Built in 2019
    0.45 Acres Lot
    $-- Zestimate®
    C$--/sqft
    C$3,218 Estimated rent

    Home value

    Not available

    Estimated sales range

    Not available

    Not available

    Loading
    Loading...

    Owner options

    List your home for rent

    C$3,218/mo

    Rent Zestimate®

    Find your next renter with Zillow Rental Manager. Plus, with online applications, you can quickly screen prospective tenants – for free.

    Learn more

    C$3,218/mo

    Rent Zestimate®

    Refinance and save

    Refinancing to a lower rate could help reduce your monthly payments and save thousands over the life of the loan.

    See today's rates

    Explore your selling options

    Work with a Zillow partner agent

    Leverage their expertise and Zillow's premium Showcase listings to get your home seen by more buyers.

    Get started

    List with your own agent

    Get your home in front of millions of buyers by listing it on Zillow.

    Learn how to do it

    Sell it yourself

    Take full control of how buyers see your home on Zillow by listing For Sale by Owner (FSBO).

    List your home

    What's special

    Boat launchRich hard wood floorsBuilt - in appliancesPendant lightingLarge rec roomAir - hockey

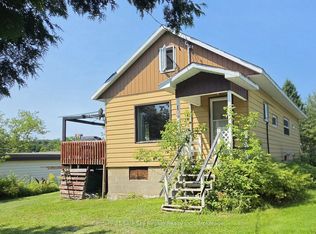
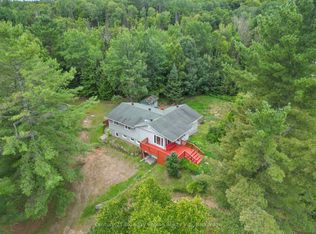
    319 Greenwood Drive is a family home set high on a hill with 6 bedrooms, 3 bathrooms, in-law capability and forced-air propane. Located close to Bonfield amenities such as Kaibuskong Park, kids' playground, library, boat launch, skating rink and township center. This 2400 square foot home is spacious with a large main floor living room with rich hard wood floors flowing well into the dining room and stunning kitchen with built-in appliances, pendant lighting and awe-inspiring skylight. The laundry is placed in a closet just around the hall and conveniently close to the upper three bedrooms. There are two bathrooms on the main level, one 2-pc near the rear door and one 4-pc down the hall near the upper three bedrooms. Quality laminate and tile flooring throughout. The basement has a large rec room, great for entertaining, air-hockey etc. and features a sliding door walk out to the front. This area could feature a kitchen for a future in-law suite while also benefiting from three extra bedrooms, one of which is oversized and a 3-pc bathroom down the hall. Relax at the firepit near the rear with several decks located around the home and park your recreational toys in the large driveway. Enjoy this quiet sanctuary just 20 minutes from North Bay.

    This property is not currently displayed as for sale or rent on Zillow. This may be different from what's on other websites or public sources.

    Zillow last checked:

    Source: Century 21 Canada,MLS®#: 40554091MLS Logo

    Facts & features

    Interior

    Bedrooms & bathrooms
    • Bedrooms: 6
    • Bathrooms: 3
    • Full bathrooms: 2
    • 1/2 bathrooms: 1
    Heating
    • Has Heating (Unspecified Type)
    Features
    • Basement: yes
    • Has fireplace: Yes
    Interior area
    • Total structure area: 1,200
    • Total interior livable area: 1,200 sqft

    Property

    Lot
    • Size: 0.45 Acres
    Details
    • Parcel number: 491180625

    Construction

    Type & style
    • Home type: SingleFamily
    • Property subtype: Single Family Residence
    Condition
    • Year built: 2019

    Community & HOA

    Location
    • Region: Bonfield

    Financial & listing details

    • Date on market: 5/7/2024
    • Lease term: Contact For Details

    Price history

    Price history is unavailable.

    Public tax history

    Tax history is unavailable.

    Neighborhood: P0H

    Nearby schools

    GreatSchools rating

    No schools nearby

    We couldn't find any schools near this home.