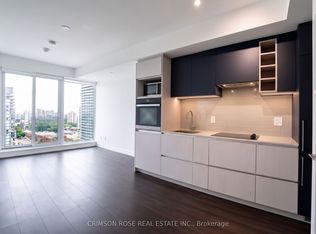
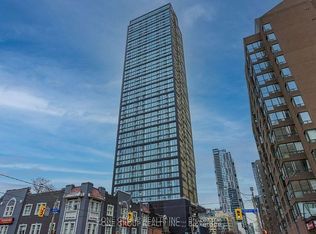
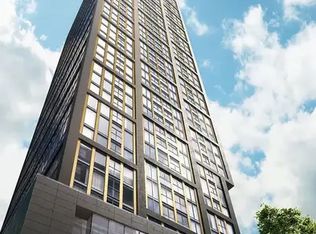
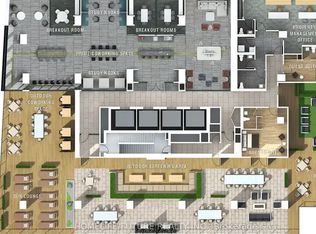
STUNNING 1-BEDROOM APARTMENT WITH BREATHTAKING VIEWS About STUNNING 1-BEDROOM APARTMENT WITH BREATHTAKING VIEWS This brand-new 1-bedroom apartment offers a premium living experience with 10-foot ceilings, a corner-unit layout, and spectacular city, lake, and conservation views. Enjoy abundant natural light from the unit's expansive windows and unwind on the private corner balcony. Perfect for professionals or couples seeking stylish, elevated living with luxury finishes and exceptional views. KEY PROPERTY DETAILS: - Type: Apartment - Bedrooms: 1 - Bathrooms: 1 - Size: 570 SQF - Availability: October 1, 2026 - Virtual Tour: Coming Soon UNIT AMENITIES: - Property Condition: Brand New: Never-lived-in home featuring pristine finishes and contemporary design. - Internet Inclusion: Internet service included, making it easy to stay connected. - Penthouse: Premium top-floor living with an exclusive feel. - Upgraded Kitchen: Equipped with built-in appliances, quartz countertops and an upgraded backsplash for a modern cooking experience. - Dishwasher: Convenient cleanup and added efficiency in the kitchen. - Microwave: Convenience for quick meal preparation. - High Floor: Elevated positioning offering enhanced views and increased privacy. - Laundry: Ensuite: Private in-suite laundry for everyday convenience. - Personal Thermostat: Individual climate control for year-round comfort. - Upgraded Bathroom: Modern fixtures and finishes enhance functionality and style. - Regular Closets: Practical storage space throughout the unit. - Laminate Flooring: Attractive and low-maintenance flooring throughout the home. - Unfurnished: A blank canvas ready for your personal style and furnishings. - 10-Foot Ceilings: Generous ceiling height creates an open and airy atmosphere. - Open Concept Layout: Seamless flow between living, dining, and kitchen areas. - Corner Unit: Additional privacy, more natural light, and expanded views. - Tons of Natural Light: Large windows fill the home with sunlight throughout the day. - Corner Private Balcony: Exclusive outdoor space ideal for relaxing and enjoying the views. - View: City, Lake and Conservation: Stunning panoramic views combining urban skylines, waterfront scenery, and natural landscapes. BUILDING AMENITIES: - Gym: On-site fitness facility for convenient workouts and healthy living. - Concierge: Professional concierge service providing added convenience and security. Community Amenities - Convenience store - Public transit - Shopping nearby - Parks nearby - Schools nearby - No Smoking allowed - 24/7 concierge service - Go Transit - Gardner Expressway - Balcony - Private Balcony - Corner Unit - Gym - Fitness Center - Restaurants - Shopping Nearby - Costco - Unfurnished - Gym / Fitness Centre Suite Amenities - Air conditioner - Fridge - Stove - Washer in suite - Dishwasher available - Individual thermostats - City views - Dryer in suite - Internet included - Microwave - Window coverings - Central HVAC - Lakeview - conservation - Central Heating - Regular Closets - Laminate Floors - Lawn and Snow Removal - Oven - High ceilings - Corner unit - Laminate floors - Central air conditioning - Central heating Utilities Included - Heat - Internet - Hot Water
This property is not currently displayed as for sale or rent on Zillow. This may be different from what's on other websites or public sources.