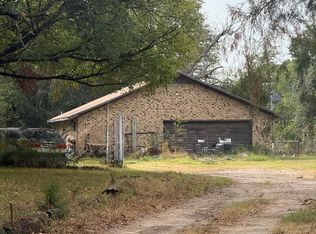
Check out this 4 bedroom, 1 Bath home. Make this one your own. With the recently updated kitchen and dining area, you're off to a great start. Large backyard with gazebo and outdoor bathroom, makes this a great space for summer with family and friends. Call me for your showing.
For sale
$136,000
319 McArthur St, Athens, TX 75751
4beds
1,370sqft
Single Family Residence
Built in 2013
-- sqft lot
$132,400 Zestimate®
$99/sqft
$-- HOA
What's special
- 153 days
- 389
- 46
Zillow last checked:
Listing updated:
Listed by:
Anita Trevino 903-477-5476,
Keller Williams Realty-Tyler
Source: GTARMLS,MLS#: 26005524
Facts & features
Interior
Bedrooms & bathrooms
- Bedrooms: 4
- Bathrooms: 2
- Full bathrooms: 2
Bathroom
- Features: Shower Only
Heating
- Central/Electric
Cooling
- Central Electric
Appliances
- Included: Electric Range
Features
- All Bedrooms Downstairs, Ceiling Fan
- Fireplace features: Other
Interior area
- Total structure area: 1,370
- Total interior livable area: 1,370 sqft
Property
Parking
- Total spaces: 1
- Parking features: Garage
- Garage spaces: 1
Features
- Levels: One
- Stories: 1
- Patio & porch: Porch
- Pool features: None
- Fencing: Metal Fence
Details
- Additional structures: Gazebo
- Parcel number: 257925
Construction
Type & style
- Home type: SingleFamily
- Architectural style: Traditional
- Property subtype: Single Family Residence
Materials
- Siding
- Foundation: Pillar/Post/Pier
- Roof: Composition
Condition
- Pre-owned
- Year built: 2013
Community & HOA
Community
- Security: Audio and Video Surveillance
- Subdivision: HYLANDS ADDN
HOA
- Has HOA: No
Location
- Region: Athens
Financial & listing details
- Price per square foot: $99/sqft
- Tax assessed value: $165,720
- Annual tax amount: $3,516
- Date on market: 4/18/2026
- Road surface type: Paved
Estimated market value
$132,400
$126,000 - $139,000
$1,481/mo
Price history
| Date | Event | Price |
|---|---|---|
| 4/19/2026 | Listed for sale | $136,000+72.2%$99/sqft |
Source:  GTARMLS #26005524 Report a problem GTARMLS #26005524 Report a problem | ||
| 6/5/2020 | Sold | -- |
Source: Agent Provided Report a problem | ||
| 4/30/2020 | Pending sale | $79,000$58/sqft |
Source: Crest Realtors #14272845 Report a problem | ||
| 2/1/2020 | Listed for sale | $79,000-11.7%$58/sqft |
Source: Crest Realtors #14272845 Report a problem | ||
| 1/1/2020 | Listing removed | $89,500$65/sqft |
Source: Crest Realtors #14064511 Report a problem | ||
| 10/2/2019 | Price change | $89,500-5.8%$65/sqft |
Source: Crest Realtors #14064511 Report a problem | ||
| 9/19/2019 | Pending sale | $95,000$69/sqft |
Source: Crest Realtors #14064511 Report a problem | ||
| 6/3/2019 | Price change | $95,000-5%$69/sqft |
Source: Crest Realtors #14064511 Report a problem | ||
| 4/11/2019 | Listed for sale | $100,000$73/sqft |
Source: Crest Realtors #14064511 Report a problem | ||
Public tax history
| Year | Property taxes | Tax assessment |
|---|---|---|
| 2025 | $3,516 +0.2% | $165,720 |
| 2024 | $3,508 +5% | $165,720 +7.2% |
| 2023 | $3,341 +8% | $154,559 +19.1% |
| 2022 | $3,094 +7.2% | $129,760 |
| 2021 | $2,885 +2.8% | -- |
| 2020 | $2,805 +42.1% | -- |
| 2019 | $1,974 +5.4% | $69,070 +5.4% |
| 2018 | $1,873 +1.9% | $65,550 +1.9% |
| 2017 | $1,839 +0.1% | $64,350 |
| 2016 | $1,837 +12.2% | $64,350 |
| 2015 | $1,638 +0% | $64,350 |
| 2014 | $1,638 | $64,350 +2.4% |
| 2013 | -- | $62,850 |
| 2012 | -- | $62,850 |
| 2011 | -- | $62,850 +71.1% |
| 2010 | -- | $36,730 |
| 2009 | -- | $36,730 +53.2% |
| 2008 | -- | $23,970 |
| 2007 | -- | $23,970 |
| 2006 | -- | $23,970 +6.3% |
| 2005 | -- | $22,550 |
| 2004 | -- | $22,550 |
| 2003 | -- | $22,550 +12.7% |
| 2002 | -- | $20,010 |
| 2001 | -- | $20,010 |
| 2000 | -- | -- |
| 1999 | -- | -- |
Find assessor info on the county website
Monthly payment
Est. payment
Payment breakdown
Explore the cost of this home by adjusting the details. Changes won't be saved.Climate risks
Neighborhood: 75751
Nearby schools
Schools provided by the listing agent
- Elementary: Central
- Middle: Athens
- High: Athens
Source: GTARMLS. This data may not be complete. We recommend contacting the local school district to confirm school assignments for this home.
Similar homes
- $125,0003 bd2 ba1.6k sqft8797 Fm 2494, Athens, TX 75751For Sale
 MLS ID #109901, Danae Oglesby. Henderson County BOR
 - $129,0003 bd2 ba1.2k sqft9496 Highway 59, Athens, TX 75751For Sale
 MLS ID #113315, Vickie Sue Brannan. Henderson County BOR
 - $120,0004 bd1 ba1.3k sqft709 Ruth St, Athens, TX 75751For Sale
 MLS ID #113245, Christopher Curran. Henderson County BOR
 - $149,5002 bd1 ba1.2k sqft302 W College St, Athens, TX 75751For SaleMLS ID #25013972, Steve Grant, Steve Grant Realty, LLC. GTARMLS
